
10 Arizona Backyard Layout Ideas for New Build Homes
New build homes in Arizona often come with a beautiful blank slate — and sometimes that blank slate is literally just dirt, a block wall, and a covered patio.
For many homeowners, that empty backyard can feel exciting at first. You get to create something from scratch. But once you start thinking about turf, pavers, trees, shade, seating, fire pits, play areas, pools, and planting, the possibilities can quickly become overwhelming.
The good news is that Arizona backyards do not need to be complicated to feel beautiful, useful, and complete. The best layouts usually start with one clear goal: how do you actually want to use the yard?
Do you want a low-maintenance outdoor lounge? A kid-friendly play space? A modern desert retreat? A pool-ready backyard? A cozy evening hangout? Once you understand the main purpose of the yard, the layout becomes much easier to shape.
Here are 10 backyard layout ideas that work especially well for Arizona new build homes.
1. The Simple Turf and Paver Lounge Layout
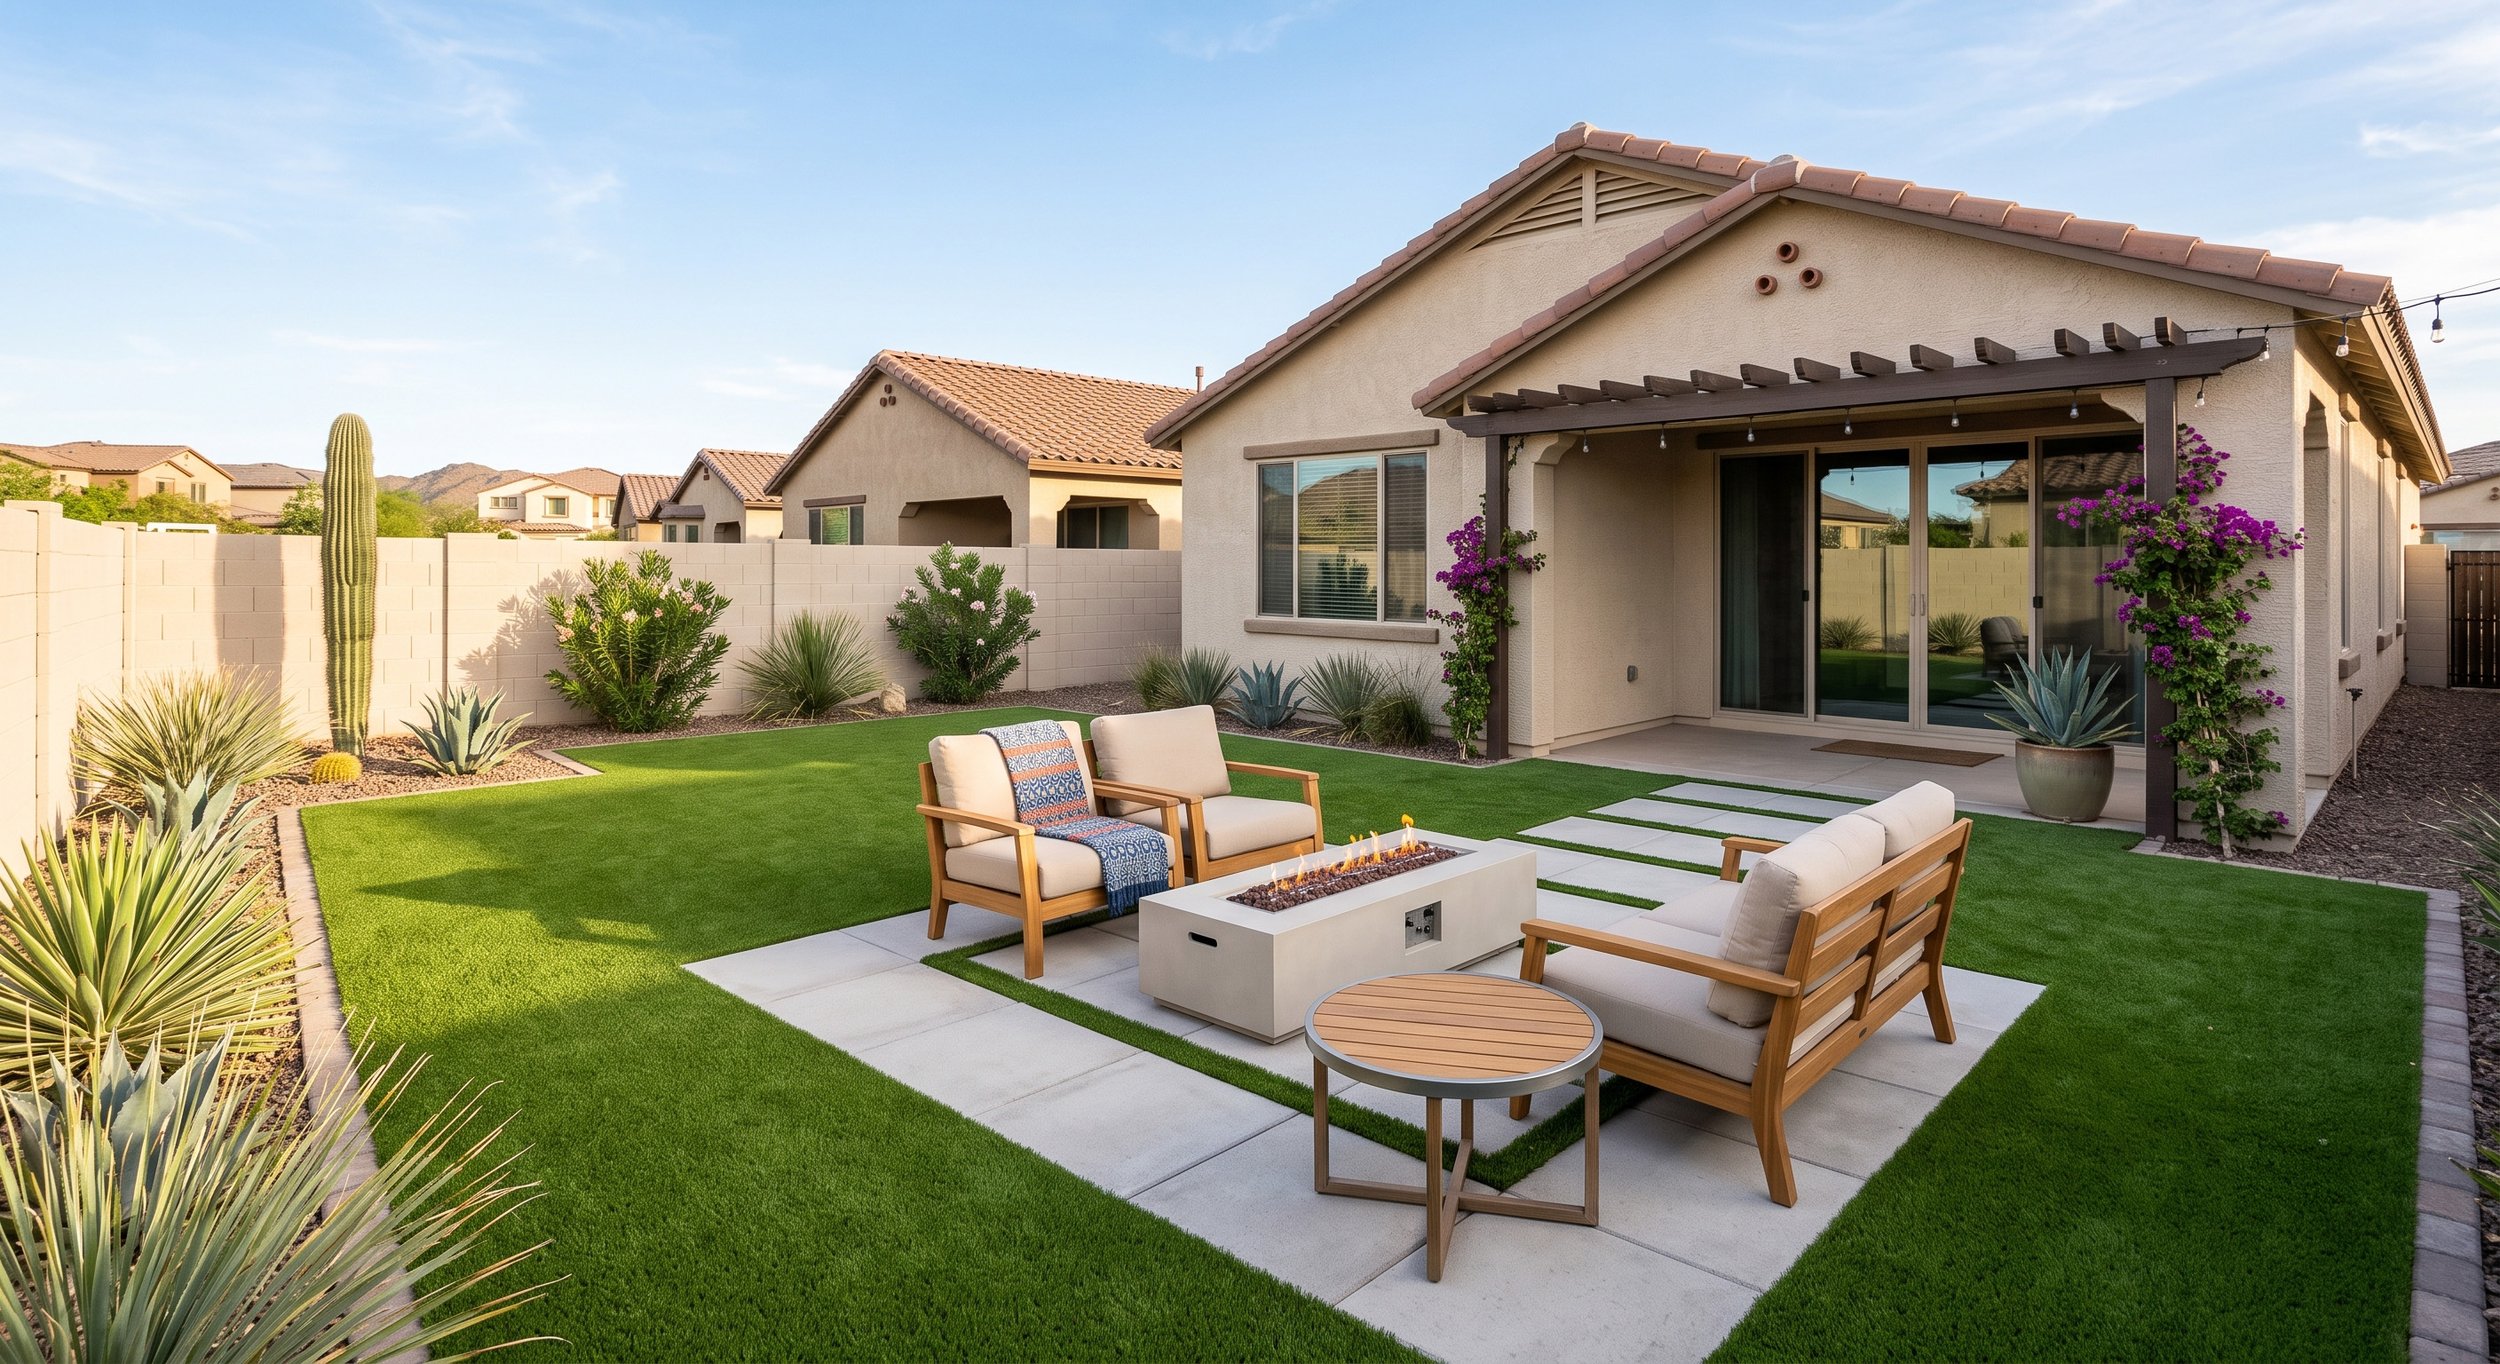
This is one of the most popular layouts for new build homes because it is clean, practical, and easy to understand.
The basic idea is to extend the patio with pavers or concrete, then add a rectangular or organic turf area as the central green space. Around the edges, you can add desert planting, gravel, lighting, and maybe a few accent boulders to soften the block walls.
This layout works well for homeowners who want a balanced yard that feels finished without being overdesigned. It gives you space for outdoor furniture, pets, kids, and casual entertaining.
A good version of this layout usually includes:
A patio extension for furniture
A turf zone for open use
Gravel and planting around the edges
A few vertical plants or trees to reduce the “flat yard” feeling
Low-voltage lighting for evening use
This is a great starting point if you want a backyard that feels clean, flexible, and low maintenance.
2. The Outdoor Living Room Layout
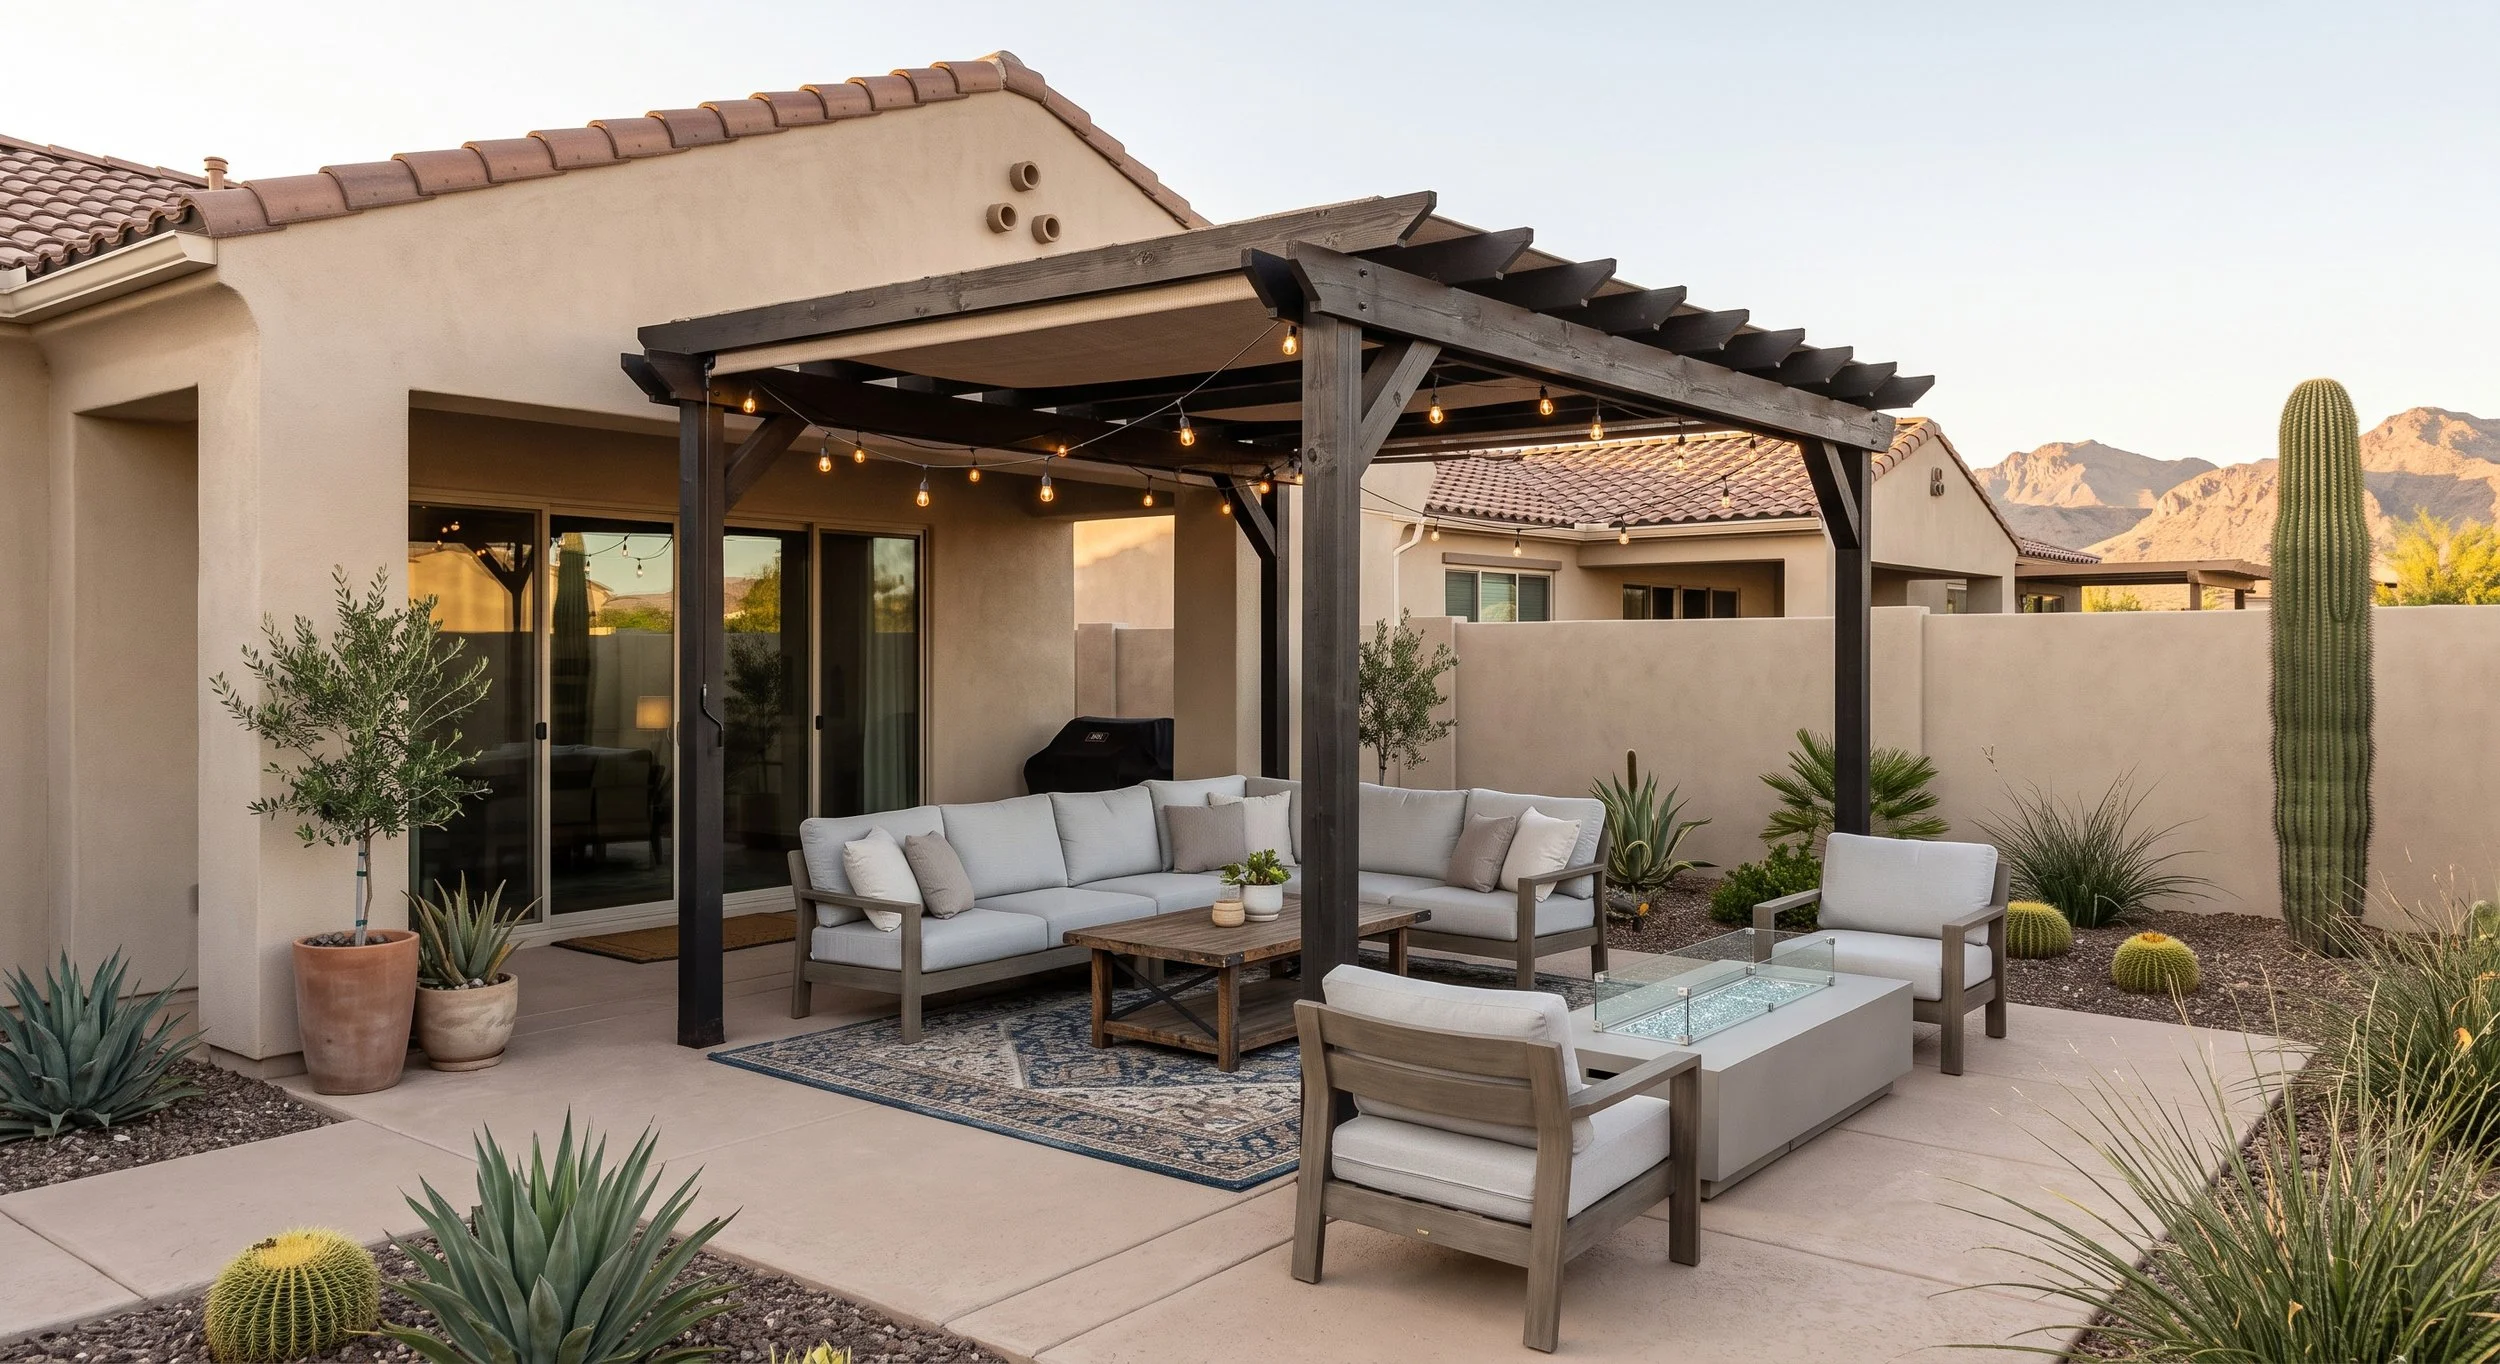
If you want your backyard to feel like an extension of your home, an outdoor living room layout is a strong choice.
Instead of treating the backyard as one big open space, this layout creates a defined seating zone. This could be done with pavers, outdoor tile, concrete, or a gravel patio with furniture placed around a coffee table, fire feature, or focal point.
In Arizona, shade is especially important for this type of layout. A covered patio helps, but you may also want to add a pergola, shade sail, umbrella, or strategically placed trees to make the area more comfortable.
This layout is ideal for homeowners who imagine themselves relaxing outside with coffee in the morning, hosting friends in the evening, or creating a more resort-like backyard experience.
3. The Fire Pit Gathering Layout
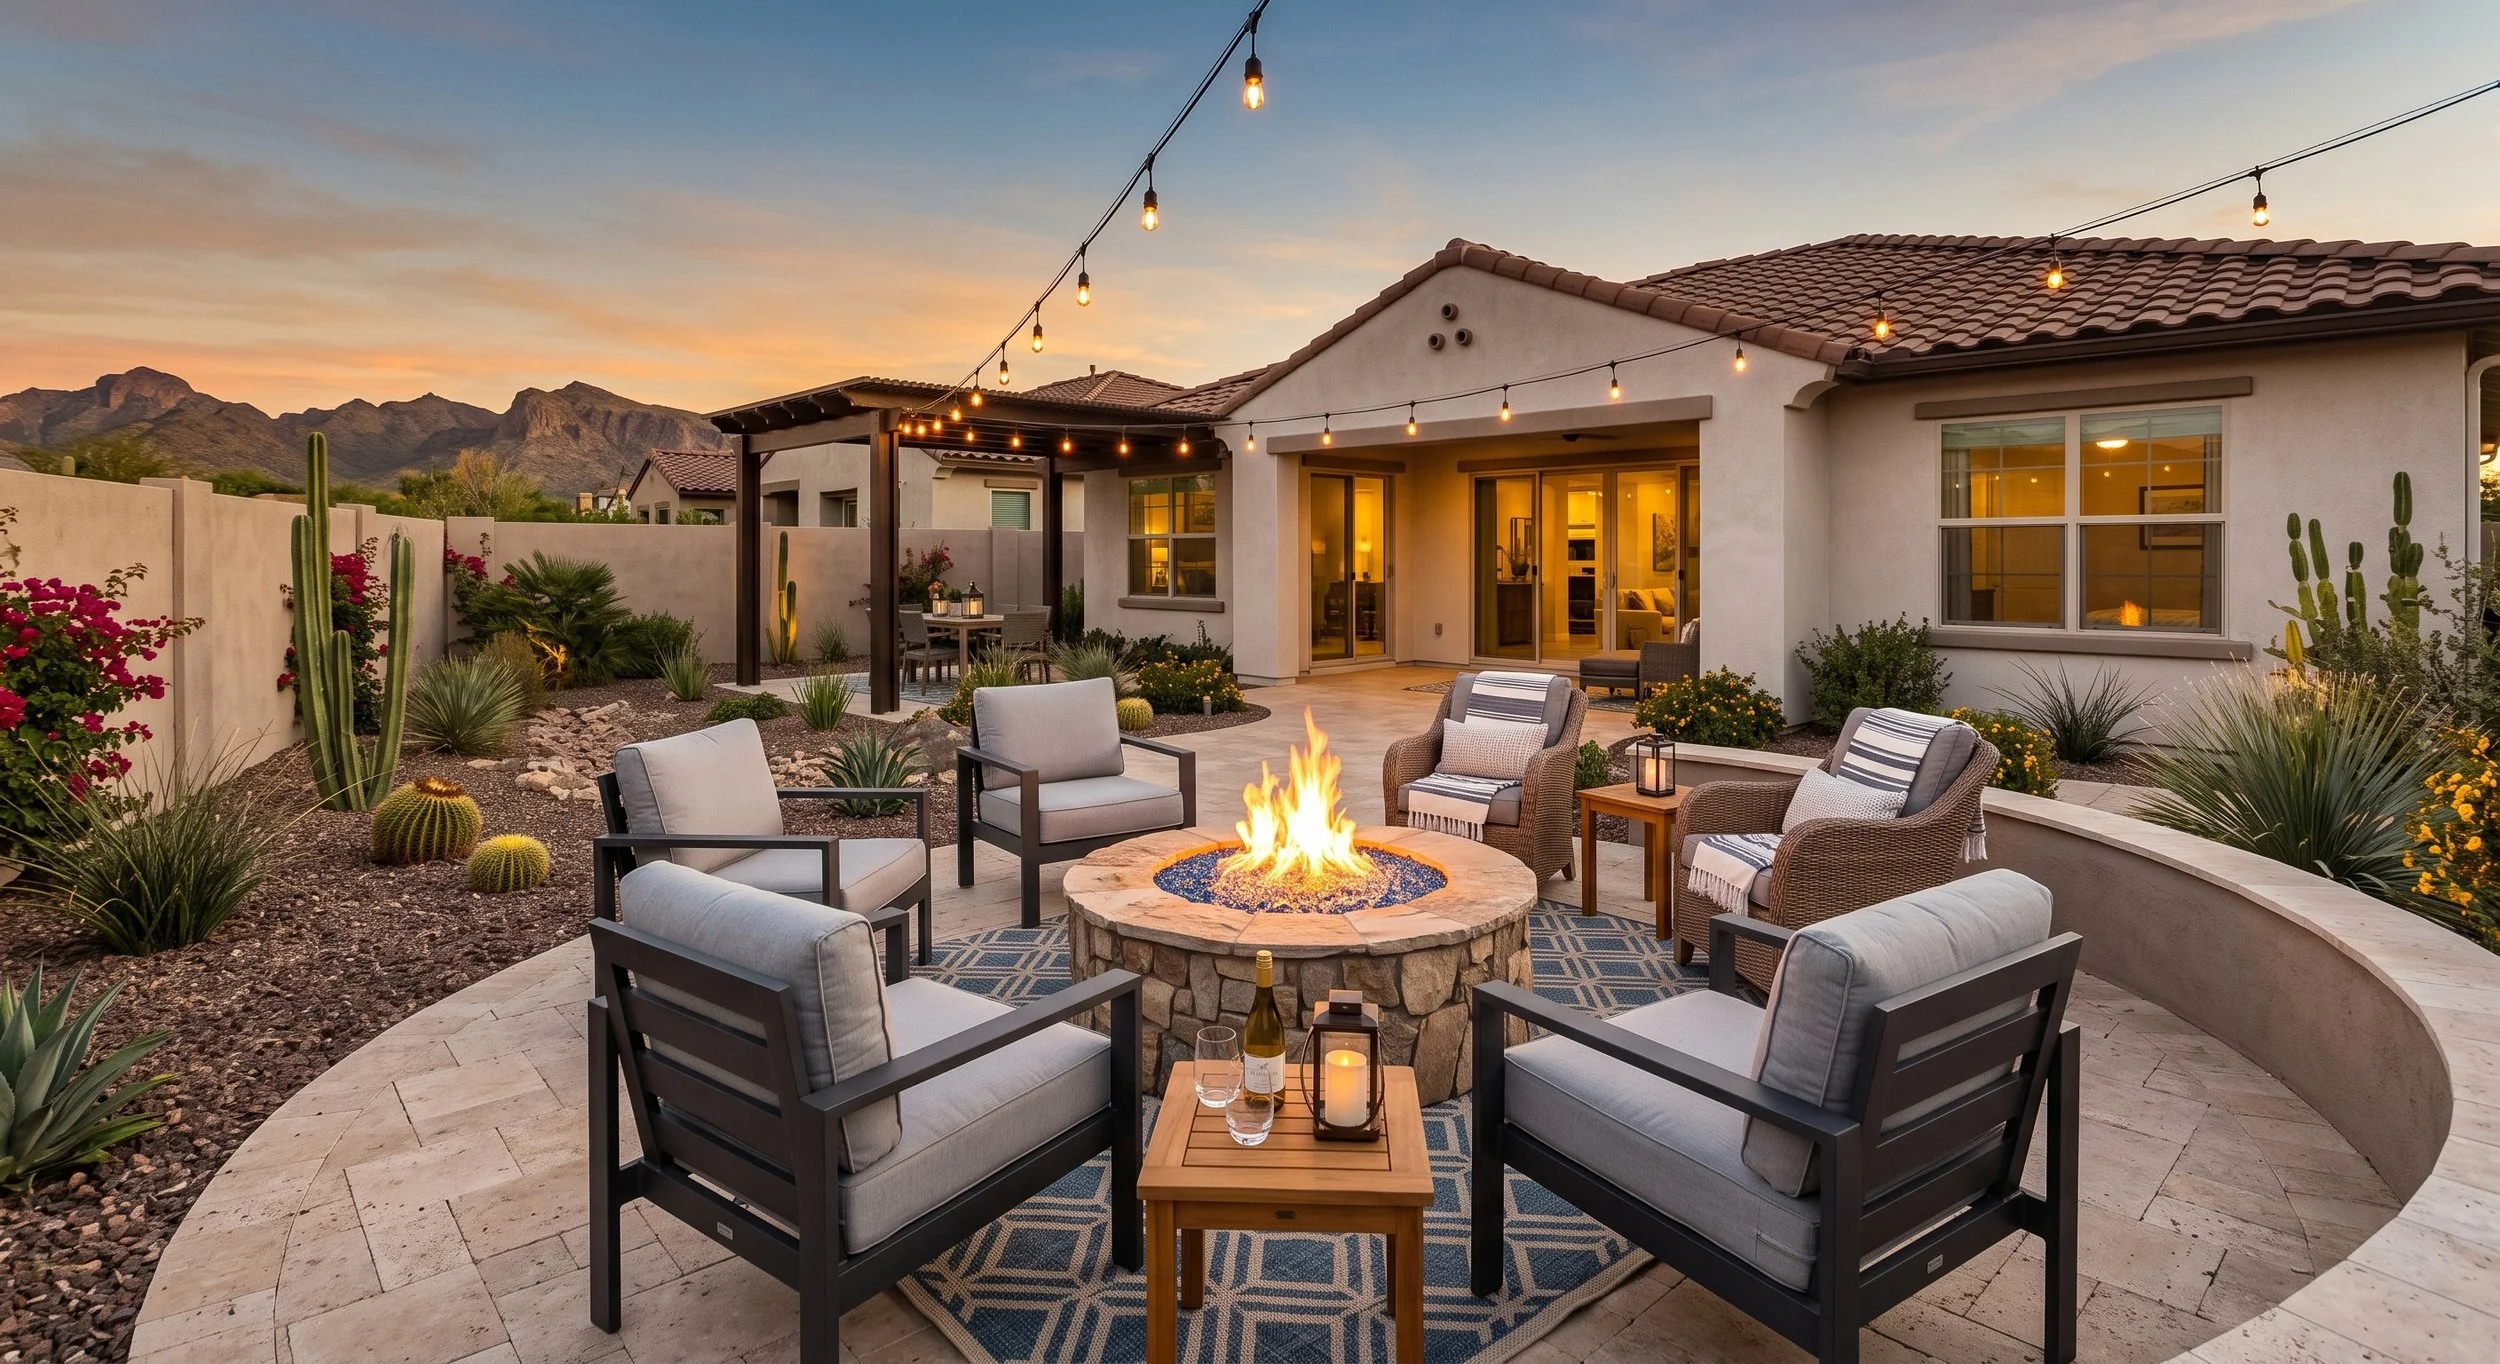
A fire pit may not be the first thing people think of in Arizona, but it can be one of the best backyard features during cooler months.
This layout usually places a fire pit or fire table as the main focal point, with seating arranged around it. The surrounding surface can be pavers, decomposed granite, gravel, or concrete. For a more polished look, the fire pit area can be framed with planting, boulders, or seat walls.
The key is to make the fire pit feel intentional, not like a random object sitting in the middle of the yard. Give it its own zone.
This layout works especially well for long, narrow new build yards because the fire pit can become a destination area at the back of the space.
4. The Pool-Ready Backyard Layout
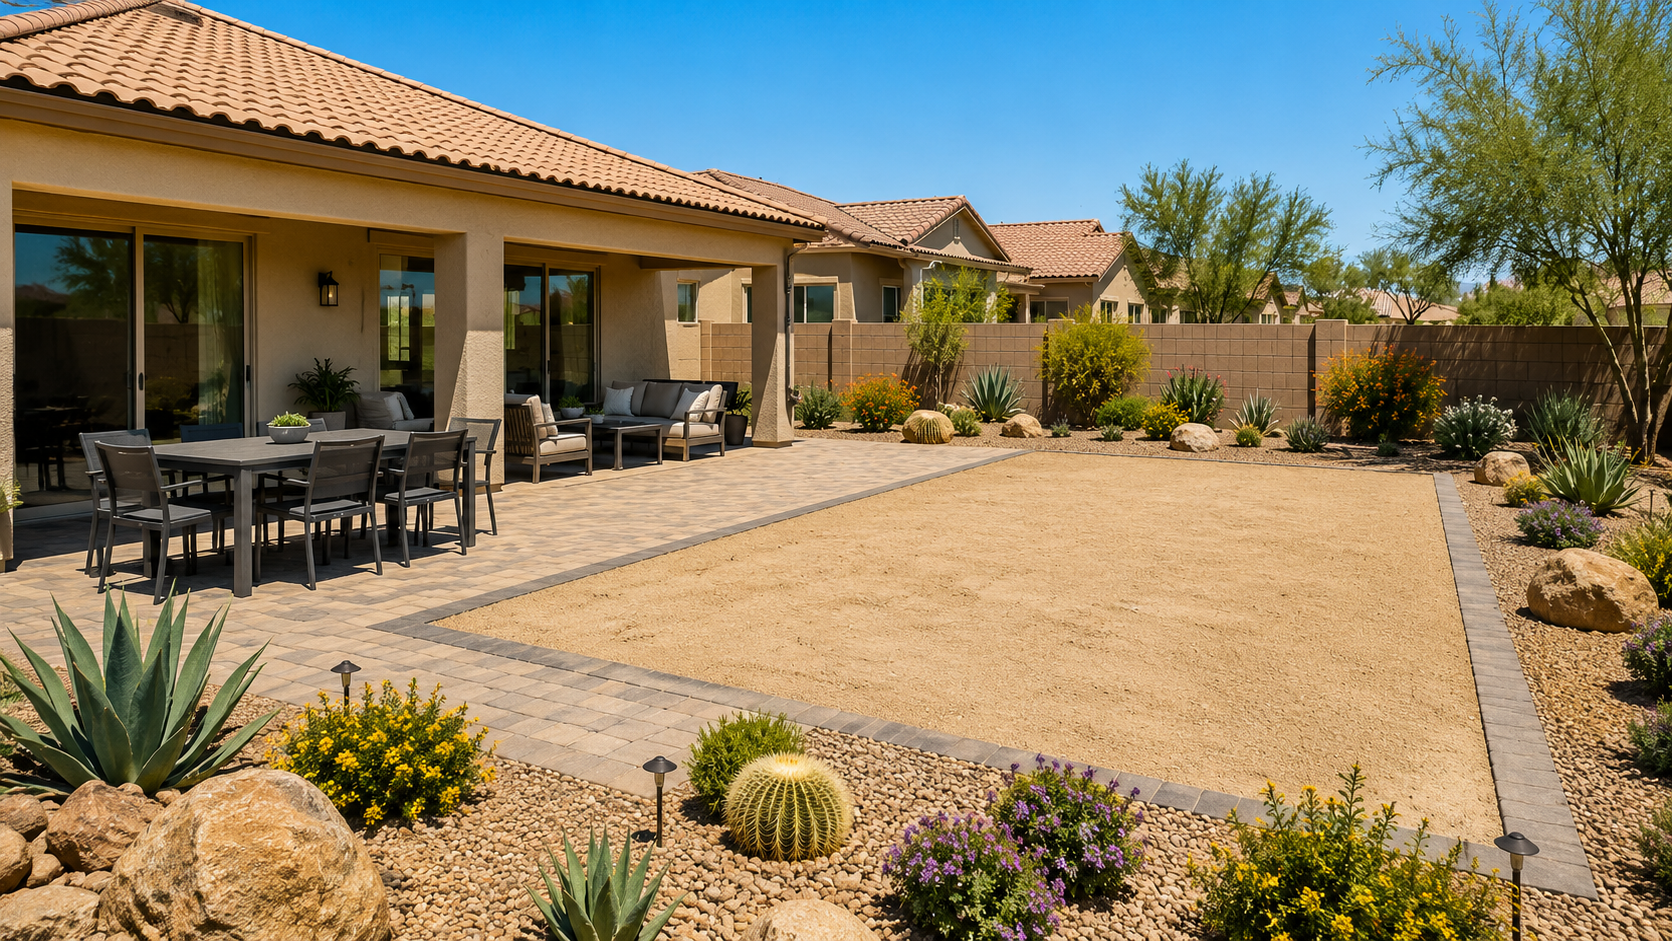
Even if you are not ready to install a pool right away, it can be smart to design your backyard with a future pool in mind.
A pool-ready layout keeps the major circulation, patio, and planting areas flexible so you do not accidentally spend thousands on improvements that may need to be removed later.
For example, you might place your main patio extension closer to the home, keep a central area open for a future pool, and use the side or back edges for trees, planting, or lounge zones.
This type of layout is great for homeowners who know they eventually want a pool but want the yard to look usable in the meantime.
A pool-ready design might include:
A patio extension near the house
An open central zone for the future pool
Temporary turf or gravel where the pool may go later
Shade trees along the perimeter
A future lounge or dining area planned into the layout
Planning ahead can save a lot of money and frustration.
5. The Desert Resort Layout
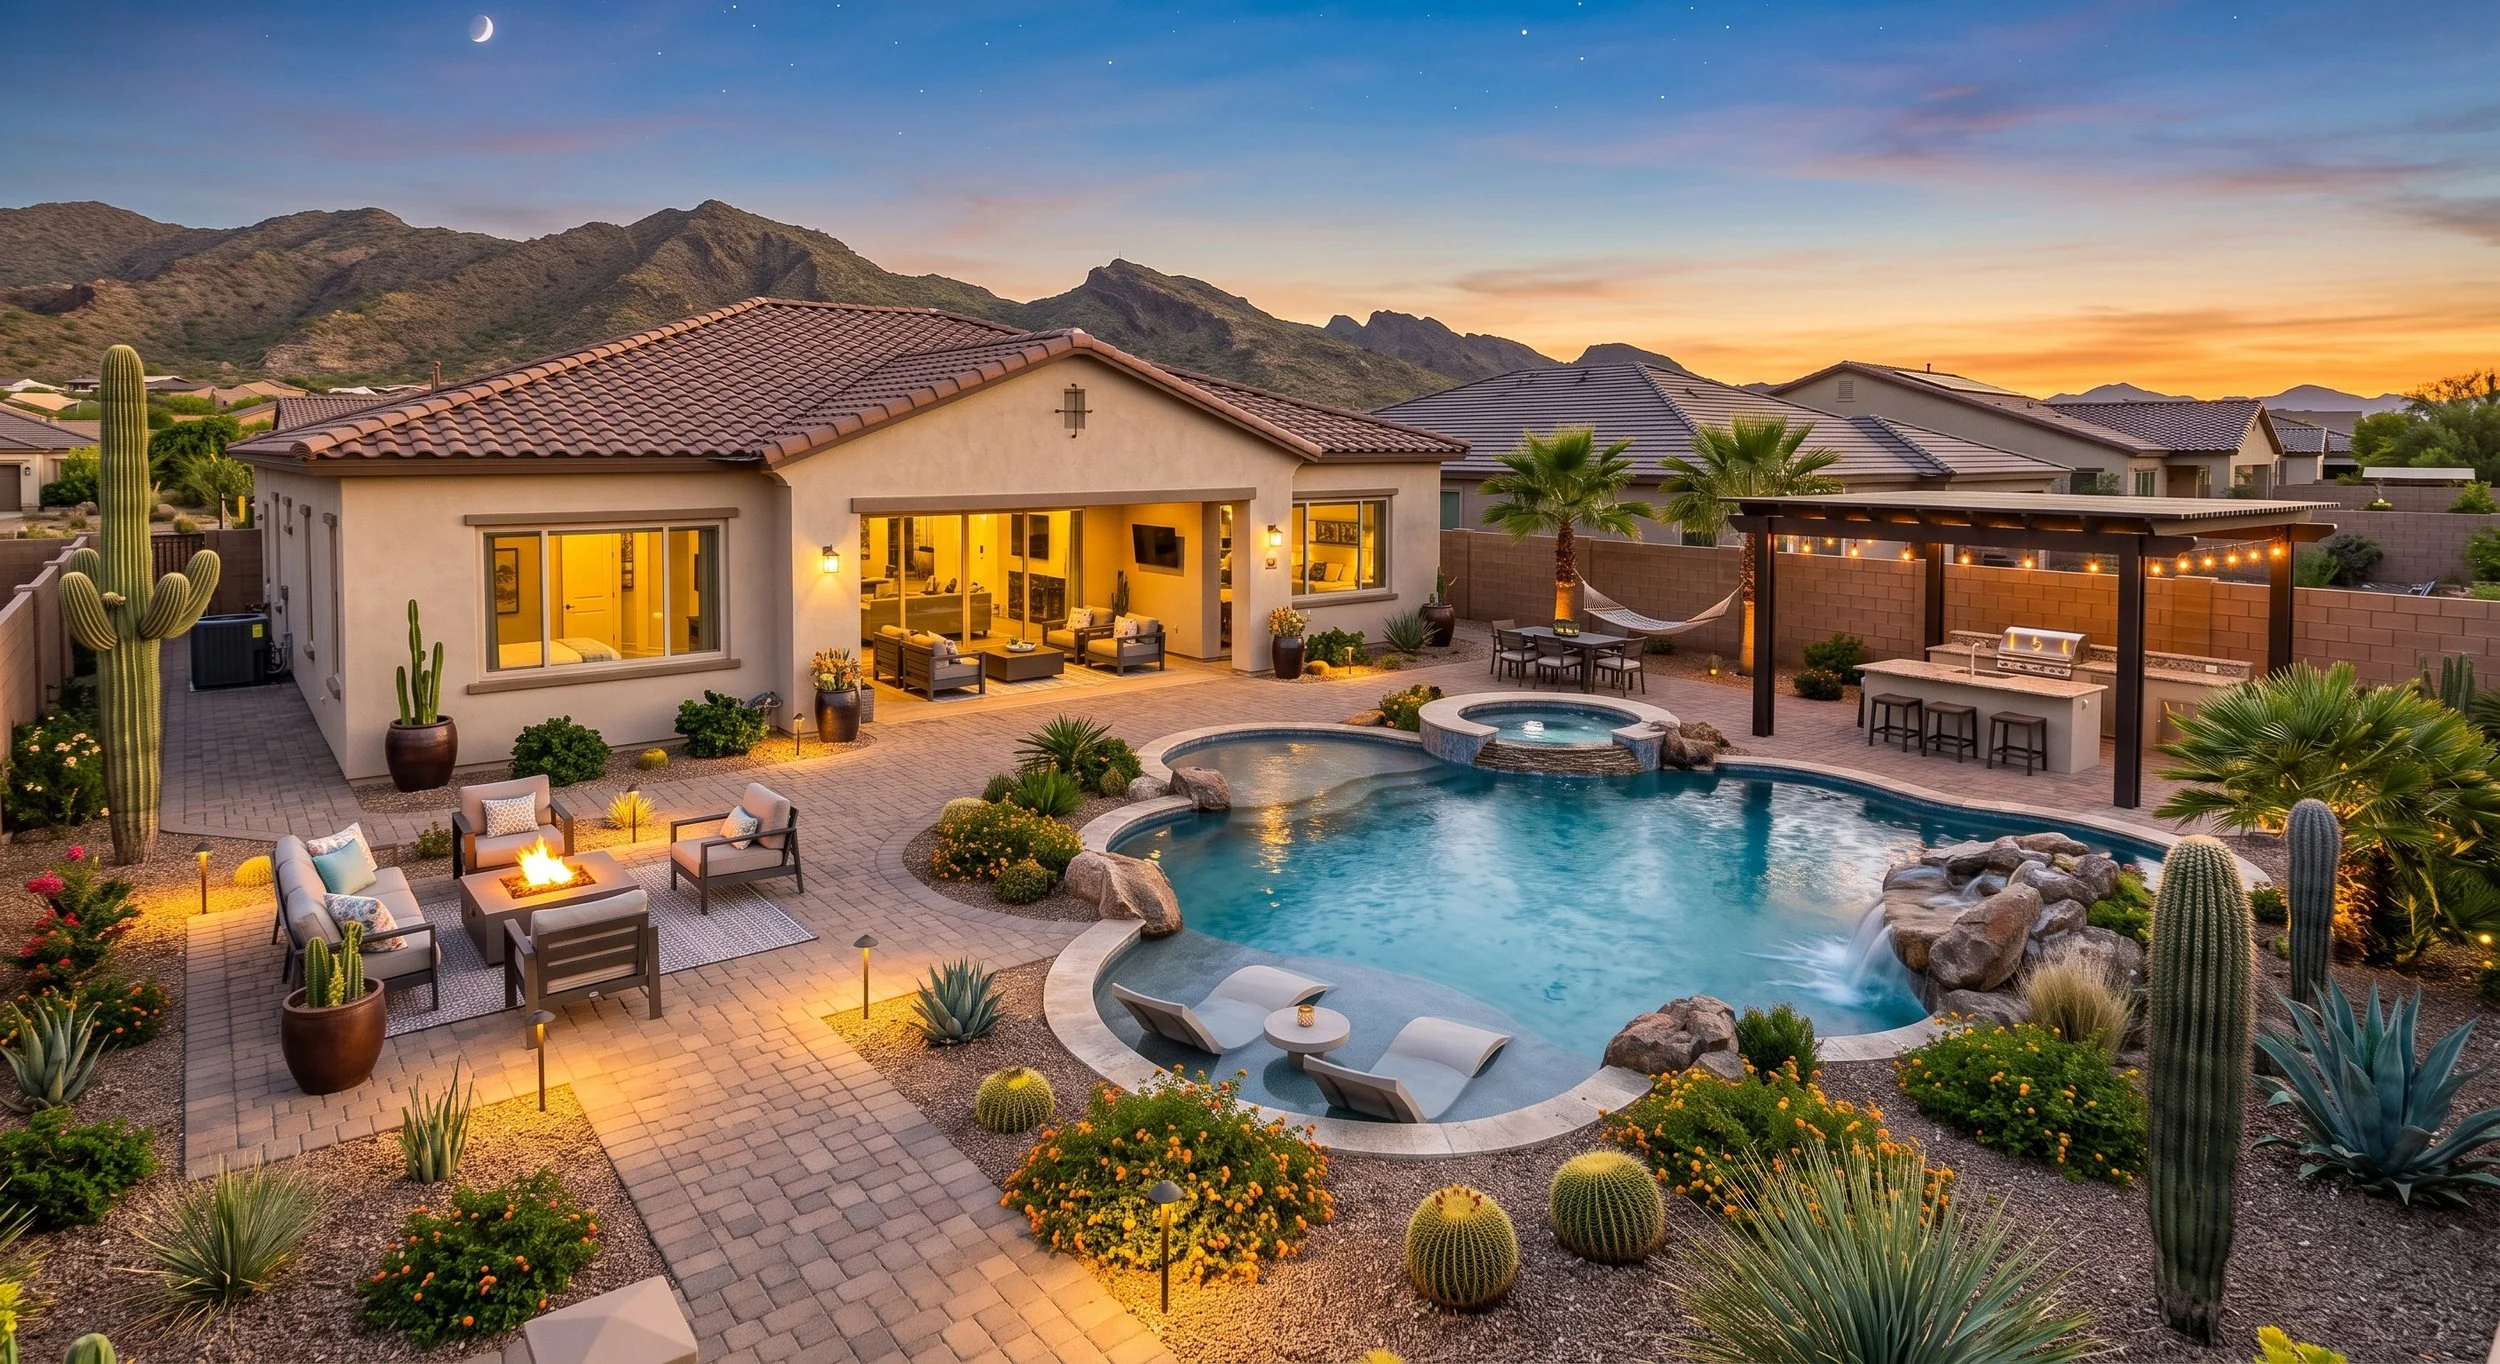
This layout is perfect if you want your yard to feel like a boutique Arizona retreat.
Instead of relying heavily on turf, the desert resort layout uses gravel, pavers, boulders, sculptural plants, uplighting, and clean seating areas to create a calm, modern atmosphere.
The planting palette might include agave, desert spoon, red yucca, hesperaloe, golden barrel cactus, palo verde, shoestring acacia, or other Arizona-friendly plants. The goal is not to fill every inch with plants, but to create strong groupings that feel intentional.
This layout works well for homeowners who want something stylish, drought-conscious, and lower maintenance than a lawn-heavy backyard.
It is also one of the best layouts for creating strong before-and-after visuals because even a simple dirt yard can be transformed into something that feels elevated and polished.
6. The Kid-Friendly Play Yard Layout
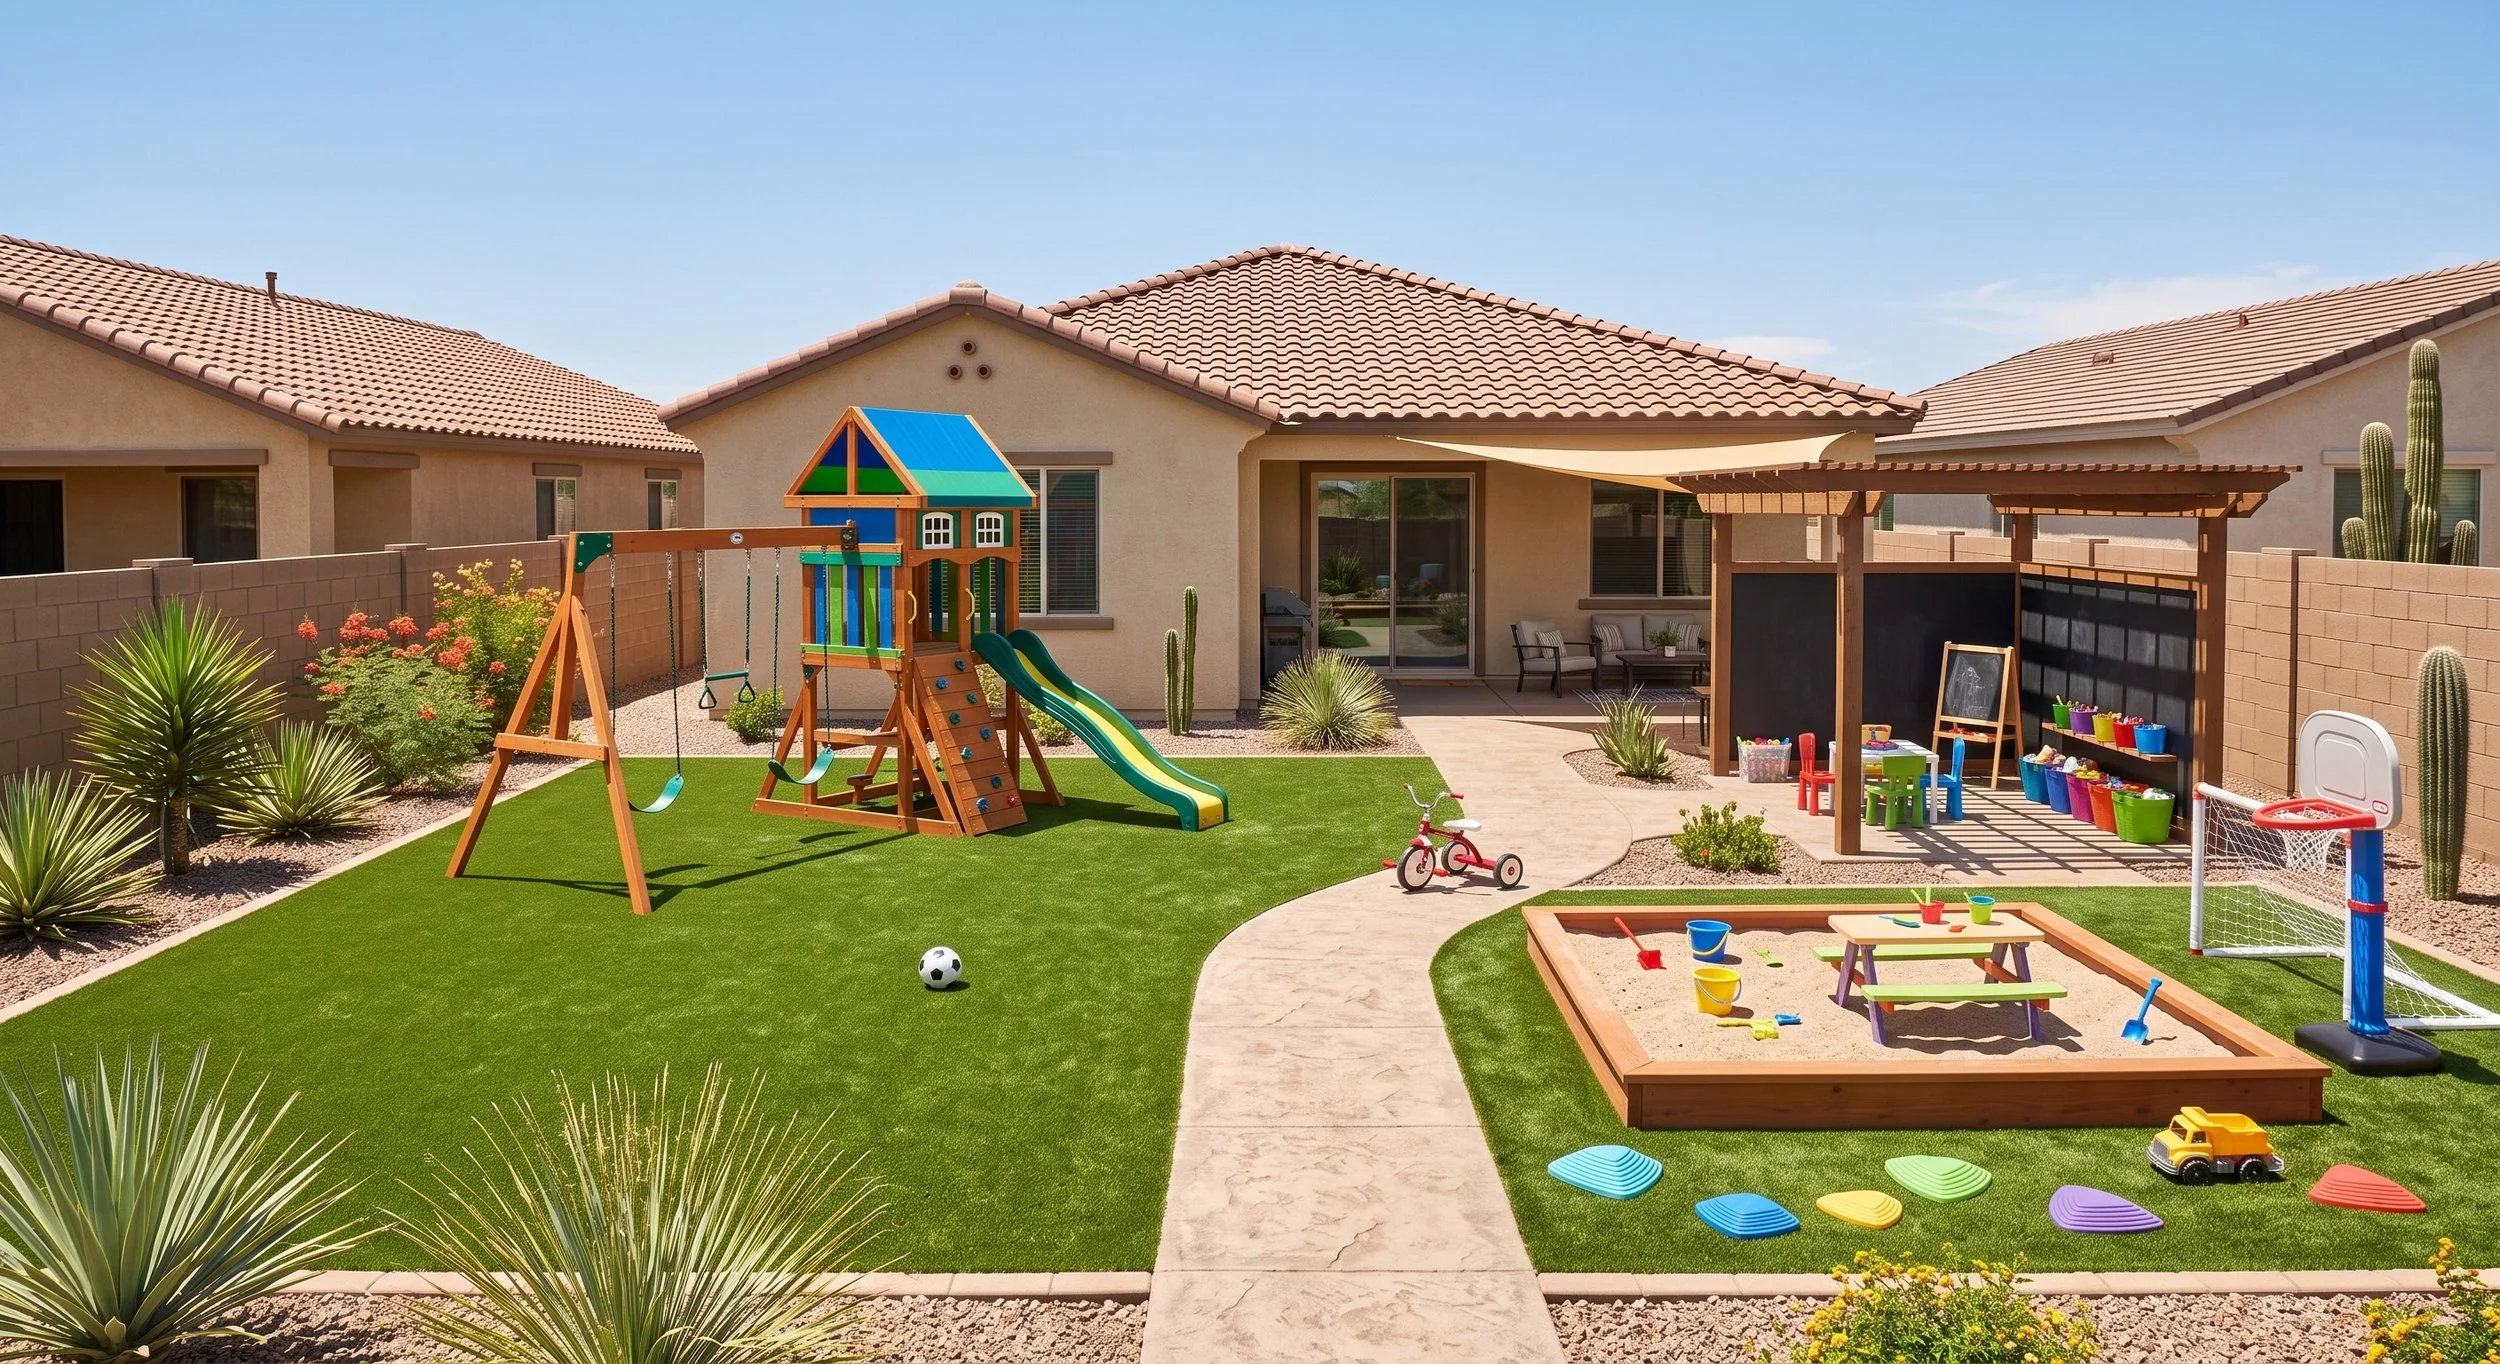
For families, the backyard often needs to do more than look pretty. It needs to function.
A kid-friendly layout usually includes an open turf area, a shaded seating zone for adults, and possibly a play structure, trampoline, splash pad, or small sport court.
The trick is to keep the yard from feeling cluttered. Instead of scattering everything randomly, group uses into zones.
For example:
Turf in the center for play
Covered seating near the patio
Play equipment toward one side or back corner
Trees along the perimeter for future shade
Durable surfaces where foot traffic will be heavy
This allows the yard to feel organized while still being fun and usable.
7. The Dining and Grill Layout
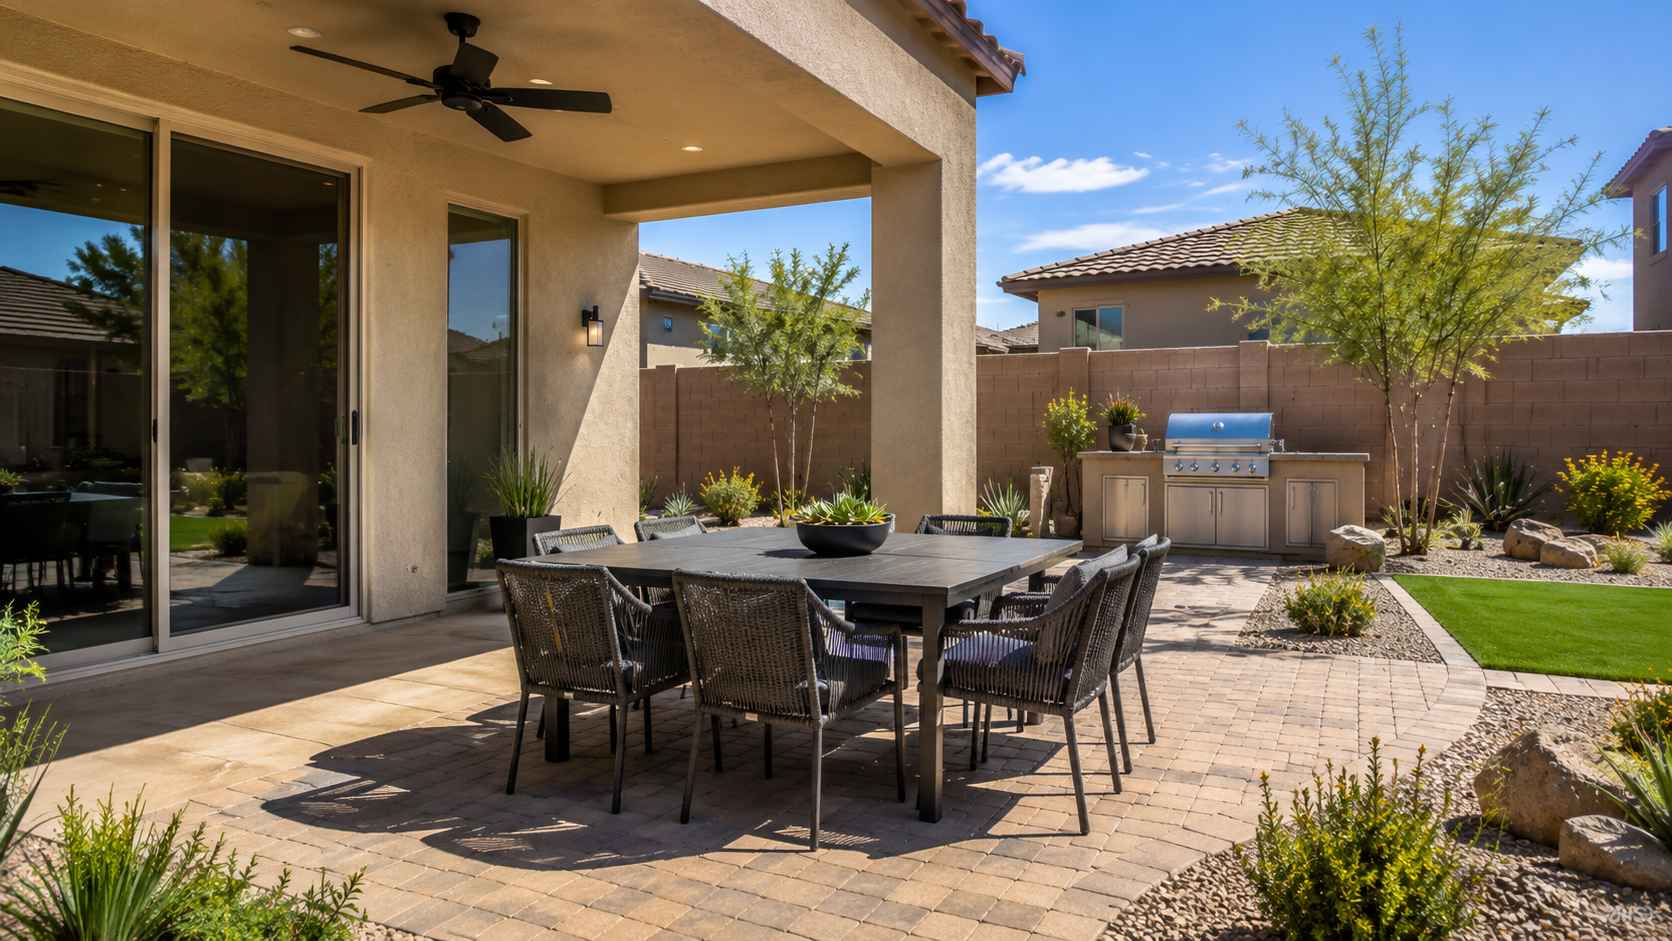
If you enjoy cooking or hosting, a dining and grill layout may be the best fit.
This layout focuses on creating a comfortable outdoor eating area. It may include a patio extension, grill station, outdoor kitchen, dining table, string lights, and shade.
For Arizona homes, placement matters. If the dining area gets blasted by western sun in the afternoon, it may not be very usable. Think about where the shade falls during the times you actually want to be outside.
A great dining layout should make it easy to move between the indoor kitchen and the outdoor eating area. It should also have enough space around the table so people are not squeezed against walls, doors, or planters.
This layout is especially good for homeowners who want the backyard to feel social and welcoming.
8. The Long and Narrow Yard Layout
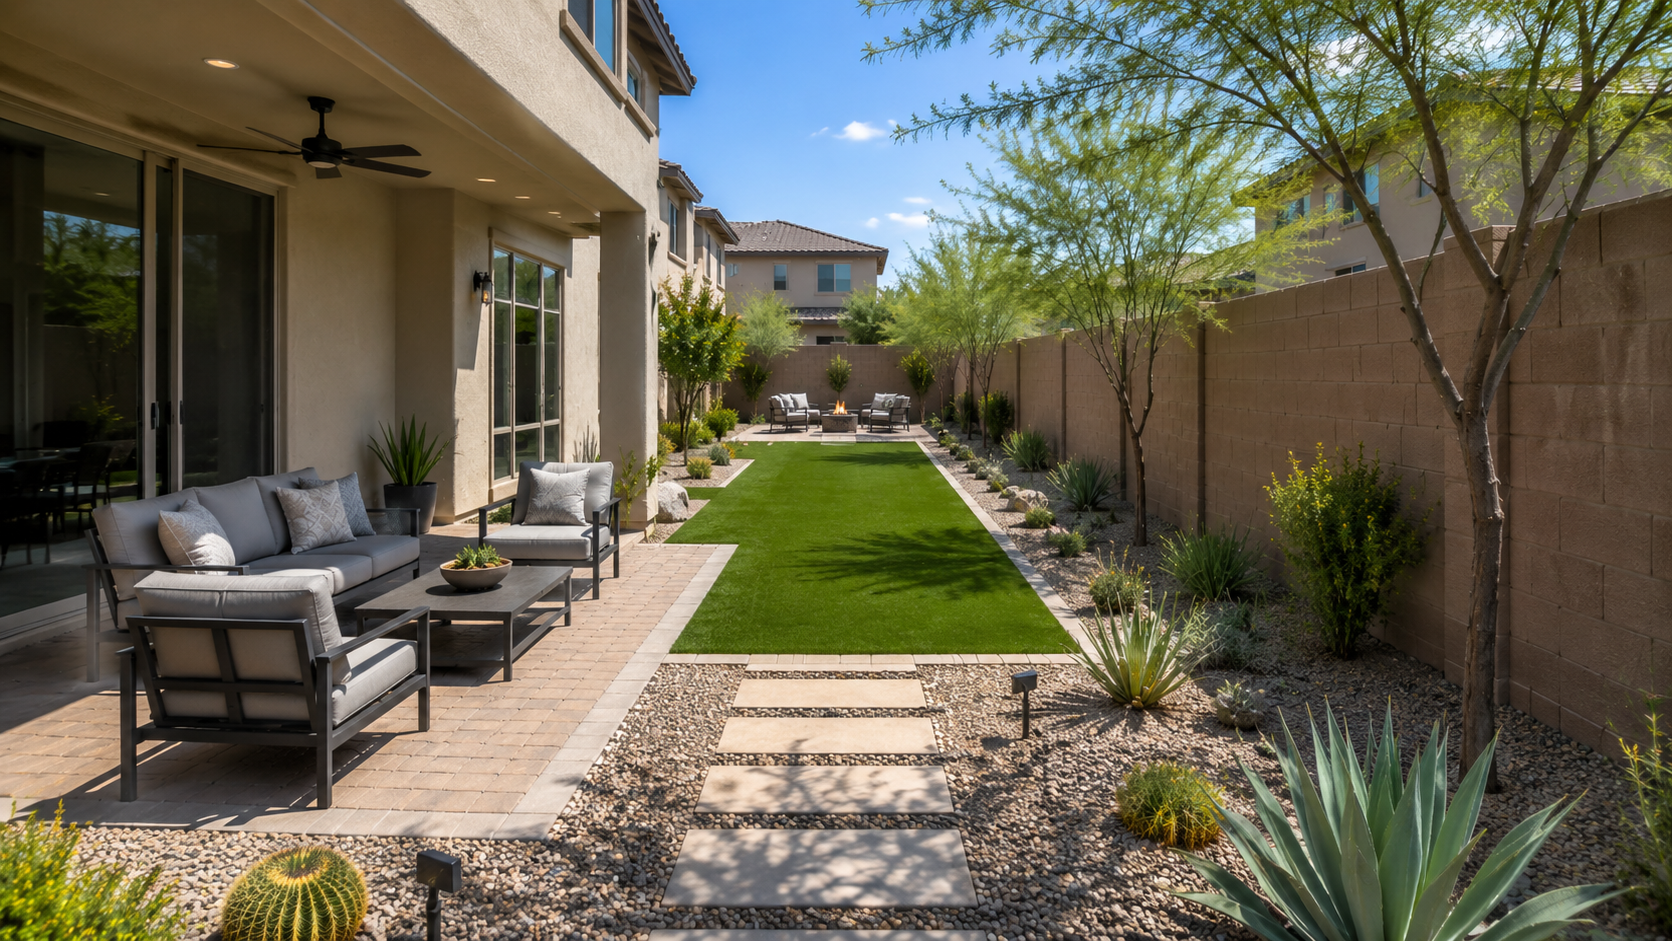
Many Arizona new build homes have backyards that are wider than they are deep, or sometimes long and narrow depending on the lot. These spaces can be tricky because a standard square layout may not fit well.
For narrow yards, it helps to create a sequence of zones rather than one big open area.
For example, the area closest to the house might become a seating patio. The middle could become a turf or planting zone. The far end could become a fire pit, garden, lounge area, or small feature wall.
Using stepping pavers, linear planting, and layered heights can help pull the eye through the space and make the yard feel larger.
The biggest mistake with narrow yards is pushing everything to the edges and leaving the middle empty. A better approach is to create rhythm, movement, and small destinations throughout the space.
9. The Low-Maintenance Desert Layout
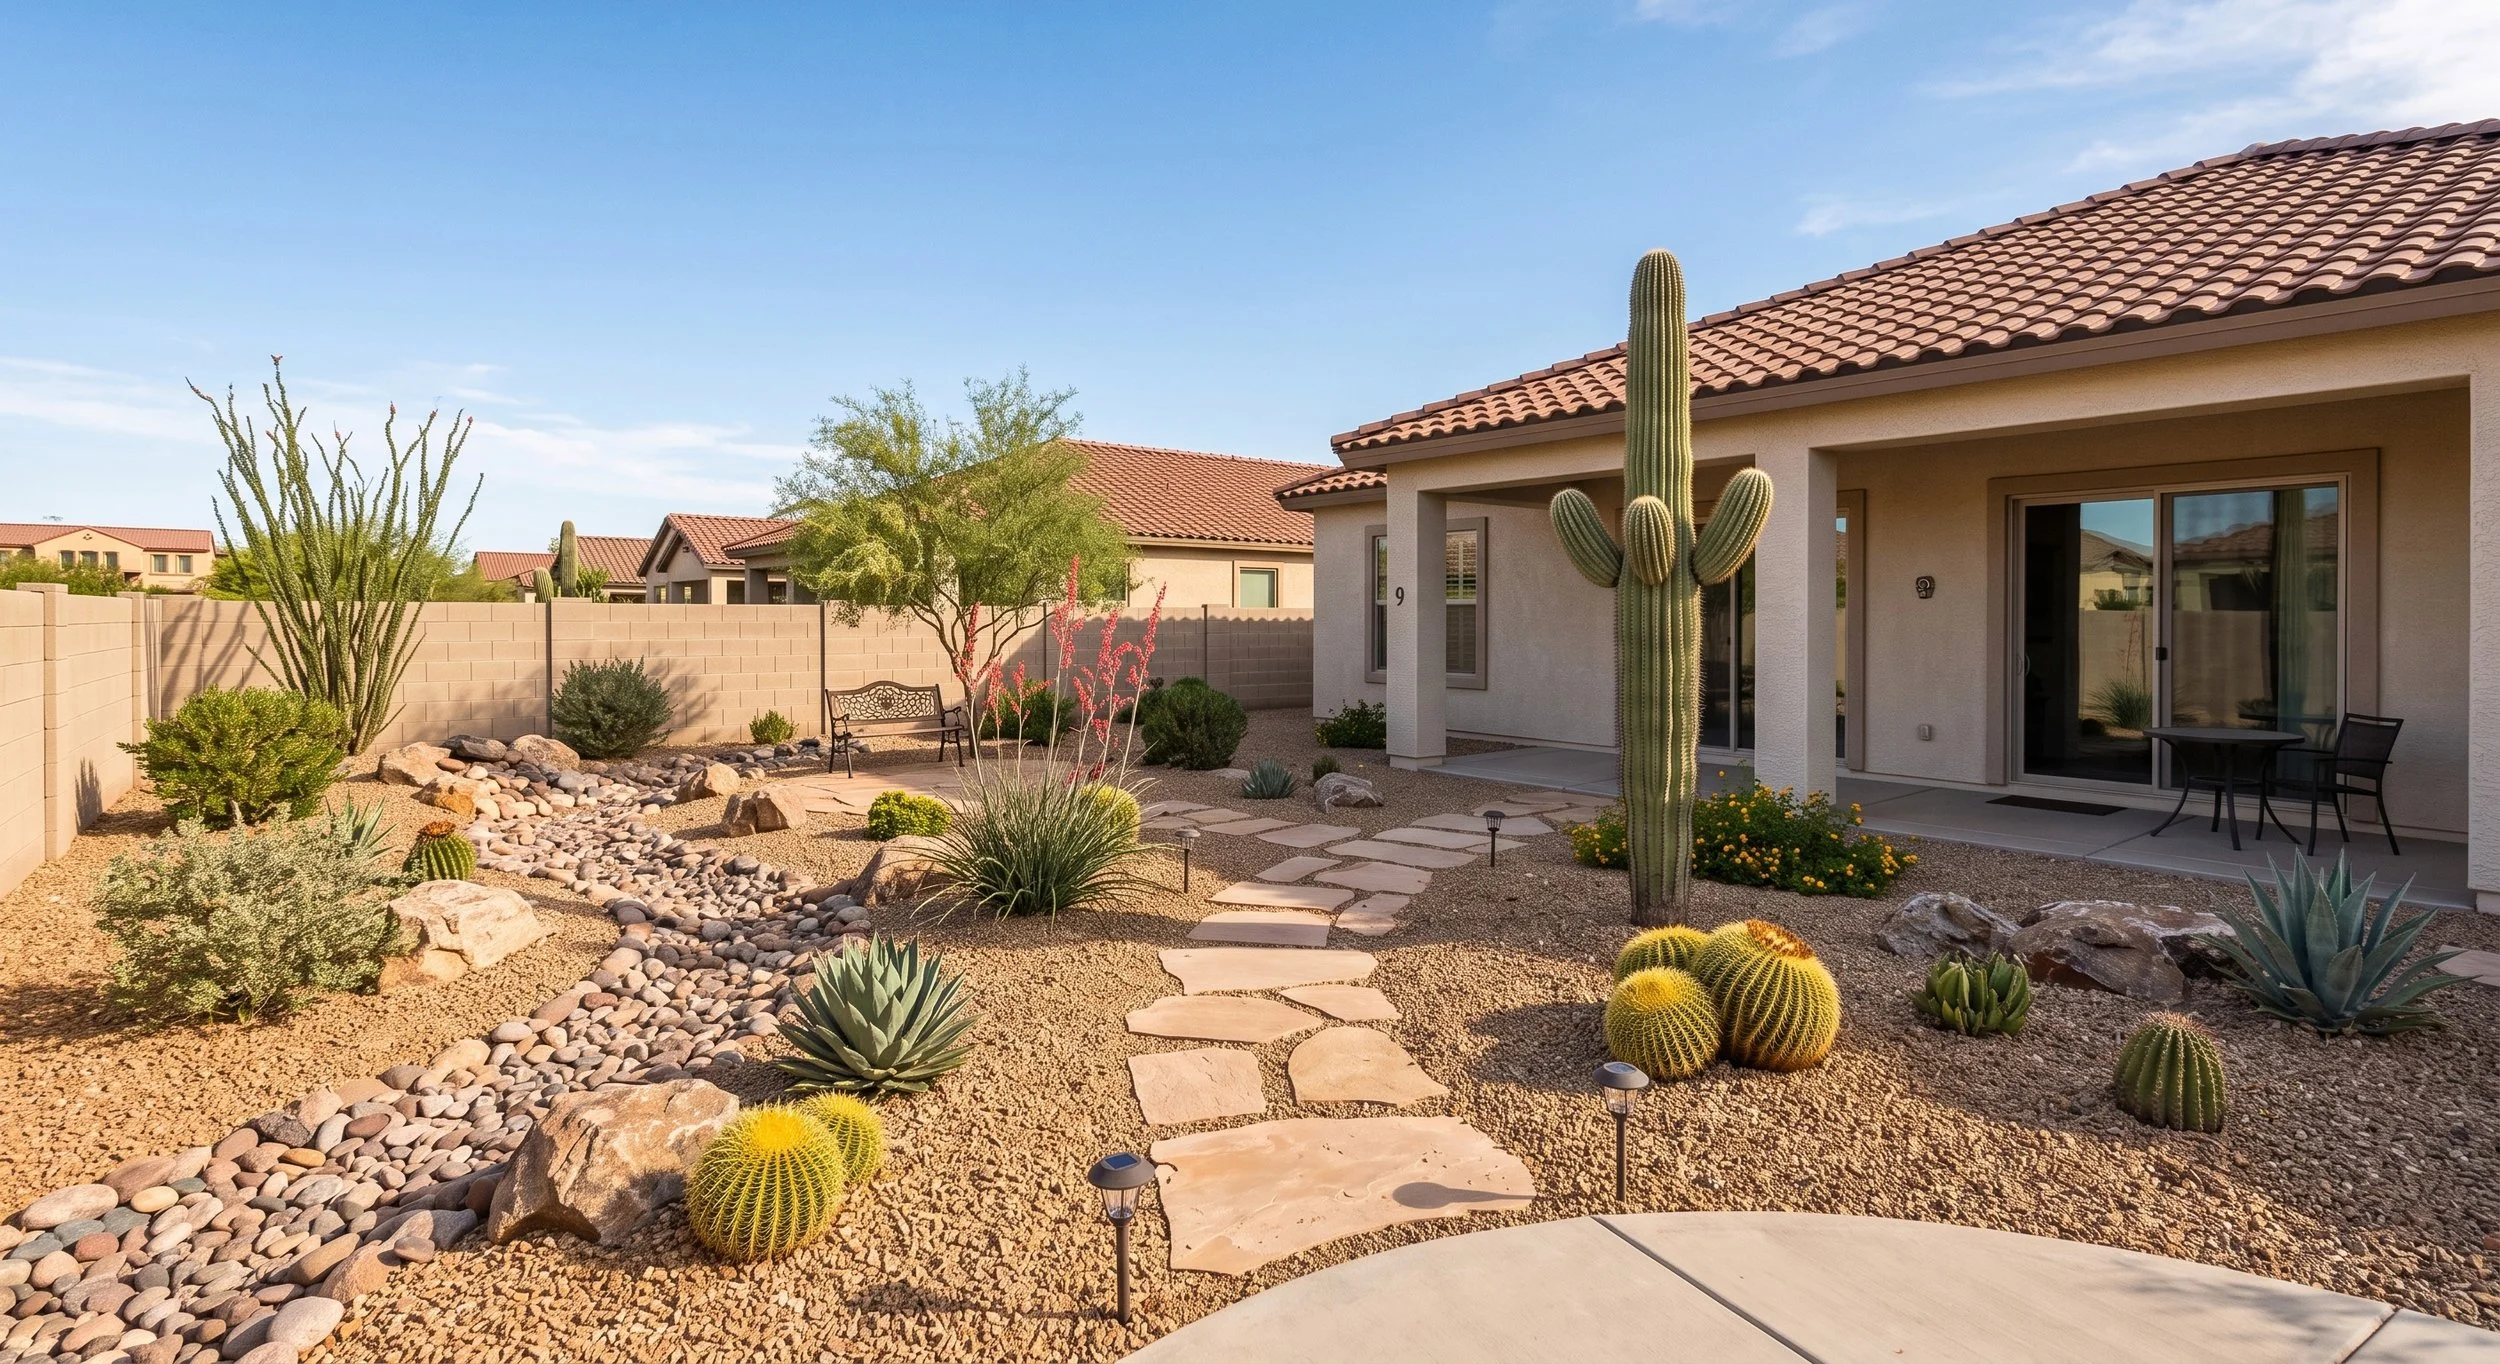
Some homeowners want a beautiful yard without constant watering, mowing, trimming, or cleanup. That is where a low-maintenance desert layout makes sense.
This layout usually uses decorative rock, drought-tolerant plants, boulders, pavers, and a limited number of trees or larger shrubs for structure.
The key is to avoid making the yard look like plain gravel. Low maintenance should still feel designed.
A strong desert layout should include:
A clear patio or seating zone
Plant groupings instead of random scattered plants
A few larger anchor plants
Boulders or mounding for height variation
Lighting to make the yard feel finished at night
A simple path or circulation pattern
This is a great layout for homeowners who want curb appeal, usability, and lower upkeep.
10. The Small Backyard Retreat Layout
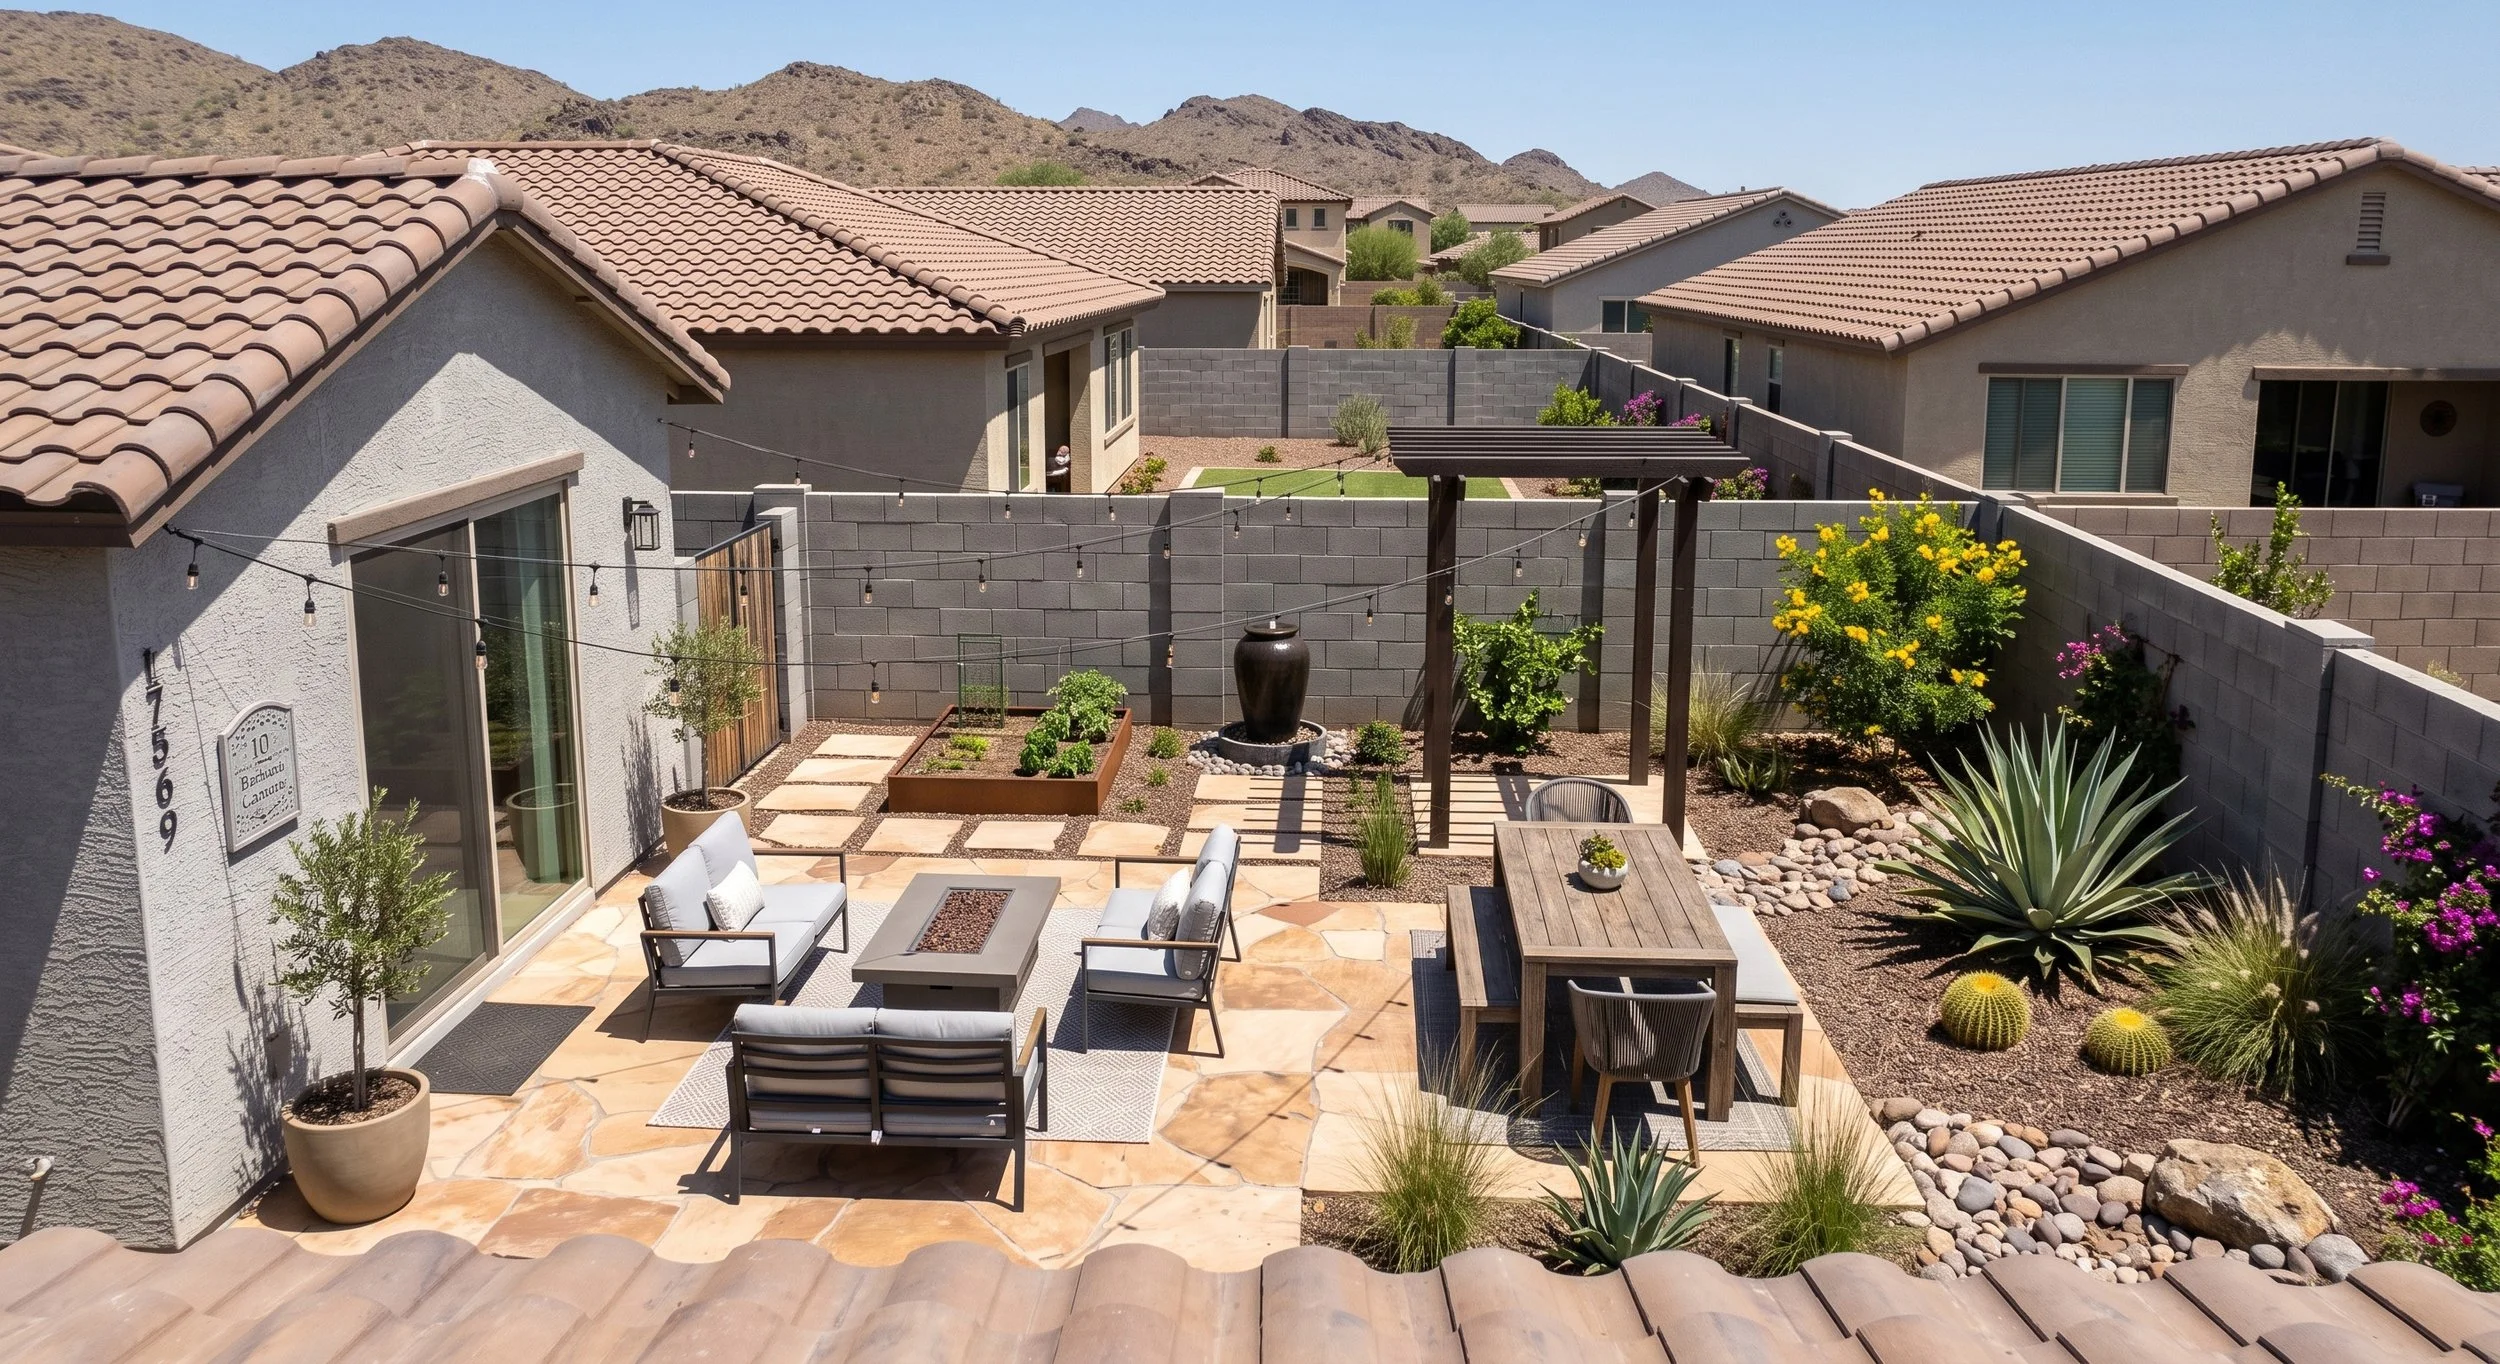
Not every new build has a large backyard. Some lots are compact, but that does not mean they cannot feel special.
A small backyard retreat layout focuses on making the most of limited space. Instead of trying to fit every possible feature, choose one or two strong moments.
That might be a cozy seating area, a small turf patch, a raised planter, a shade structure, or a simple water feature.
In smaller yards, every design decision matters more. Furniture size, planter placement, tree selection, and hardscape layout all need to work together.
A small backyard can actually feel more intimate and finished than a large yard when it is designed with restraint.
How to Choose the Right Layout for Your Arizona Backyard
The best backyard layout depends on your lifestyle, budget, sun exposure, lot shape, and long-term plans.
Before you start calling contractors or pricing materials, ask yourself a few simple questions:
How do I want to use the yard most often?
Do I need shade immediately, or can trees grow in over time?
Do I want turf, or would a desert layout fit my lifestyle better?
Will I eventually want a pool, spa, pergola, or outdoor kitchen?
Where does the afternoon sun hit hardest?
What do I want to see when I look out from inside the home?
These questions can help you avoid designing a yard that looks nice on paper but does not actually fit the way you live.
Visualizing the Yard Before You Spend Thousands
One of the hardest parts of designing a new build backyard is that most homeowners are trying to make expensive decisions from a blank dirt lot.
It can be difficult to imagine where the patio should go, how much turf is enough, whether trees will feel too crowded, or if a pergola, fire pit, or seating area will actually fit.
That is where a visual concept can help.
Not sure which layout fits your yard? Desert Curb Studio offers a free concept preview to help Arizona homeowners visualize their space before spending thousands on installation.
A concept preview can help you see the potential of your yard, compare design directions, and feel more confident before moving forward with contractors, materials, and installation pricing.
Whether you are starting with a completely empty new build yard or trying to improve a basic builder-grade backyard, the right layout can turn the space into something that feels intentional, comfortable, and uniquely yours.
Final Thoughts
Arizona backyards do not need to be overly complicated to feel beautiful. The best designs usually come from clear layout decisions, smart shade planning, simple materials, and a realistic understanding of how you want to use the space.
Start with the experience you want, then build the layout around that.
Your yard does not have to stay a blank dirt lot. With the right concept, it can become a desert retreat, family hangout, outdoor dining space, pool-ready plan, or low-maintenance backyard that actually fits your life.