
5 Backyard Layouts That Work for Gilbert & Chandler Lot Sizes

If you own a newer home in Gilbert or Chandler, there’s a good chance your backyard has one of three common shapes: wide and shallow, long and narrow, or a modest rectangle boxed in by block walls on every side.
These subdivision yards can be tricky. They’re not huge, but they’re big enough to make design decisions feel overwhelming. You may have room for turf, pavers, a fire pit, trees, a grill area, a garden bed, or a future pool — but not always enough room to place everything without the yard feeling crowded.
That’s why layout matters more than material choice.
A beautiful backyard doesn’t start with picking plants. It starts with deciding how the space should function. Where do people sit? Where does shade go? How do you move through the yard? What do you see from the patio door? Where does the sun hit hardest in July? What needs to stay open?
For Gilbert and Chandler homeowners specifically, the best layout is usually not the most complicated one. It’s the one that works with the lot shape you already have, rather than fighting it.
Here are five layouts that consistently work well for East Valley subdivision yards.
1. The Patio Extension + Turf Core Layout
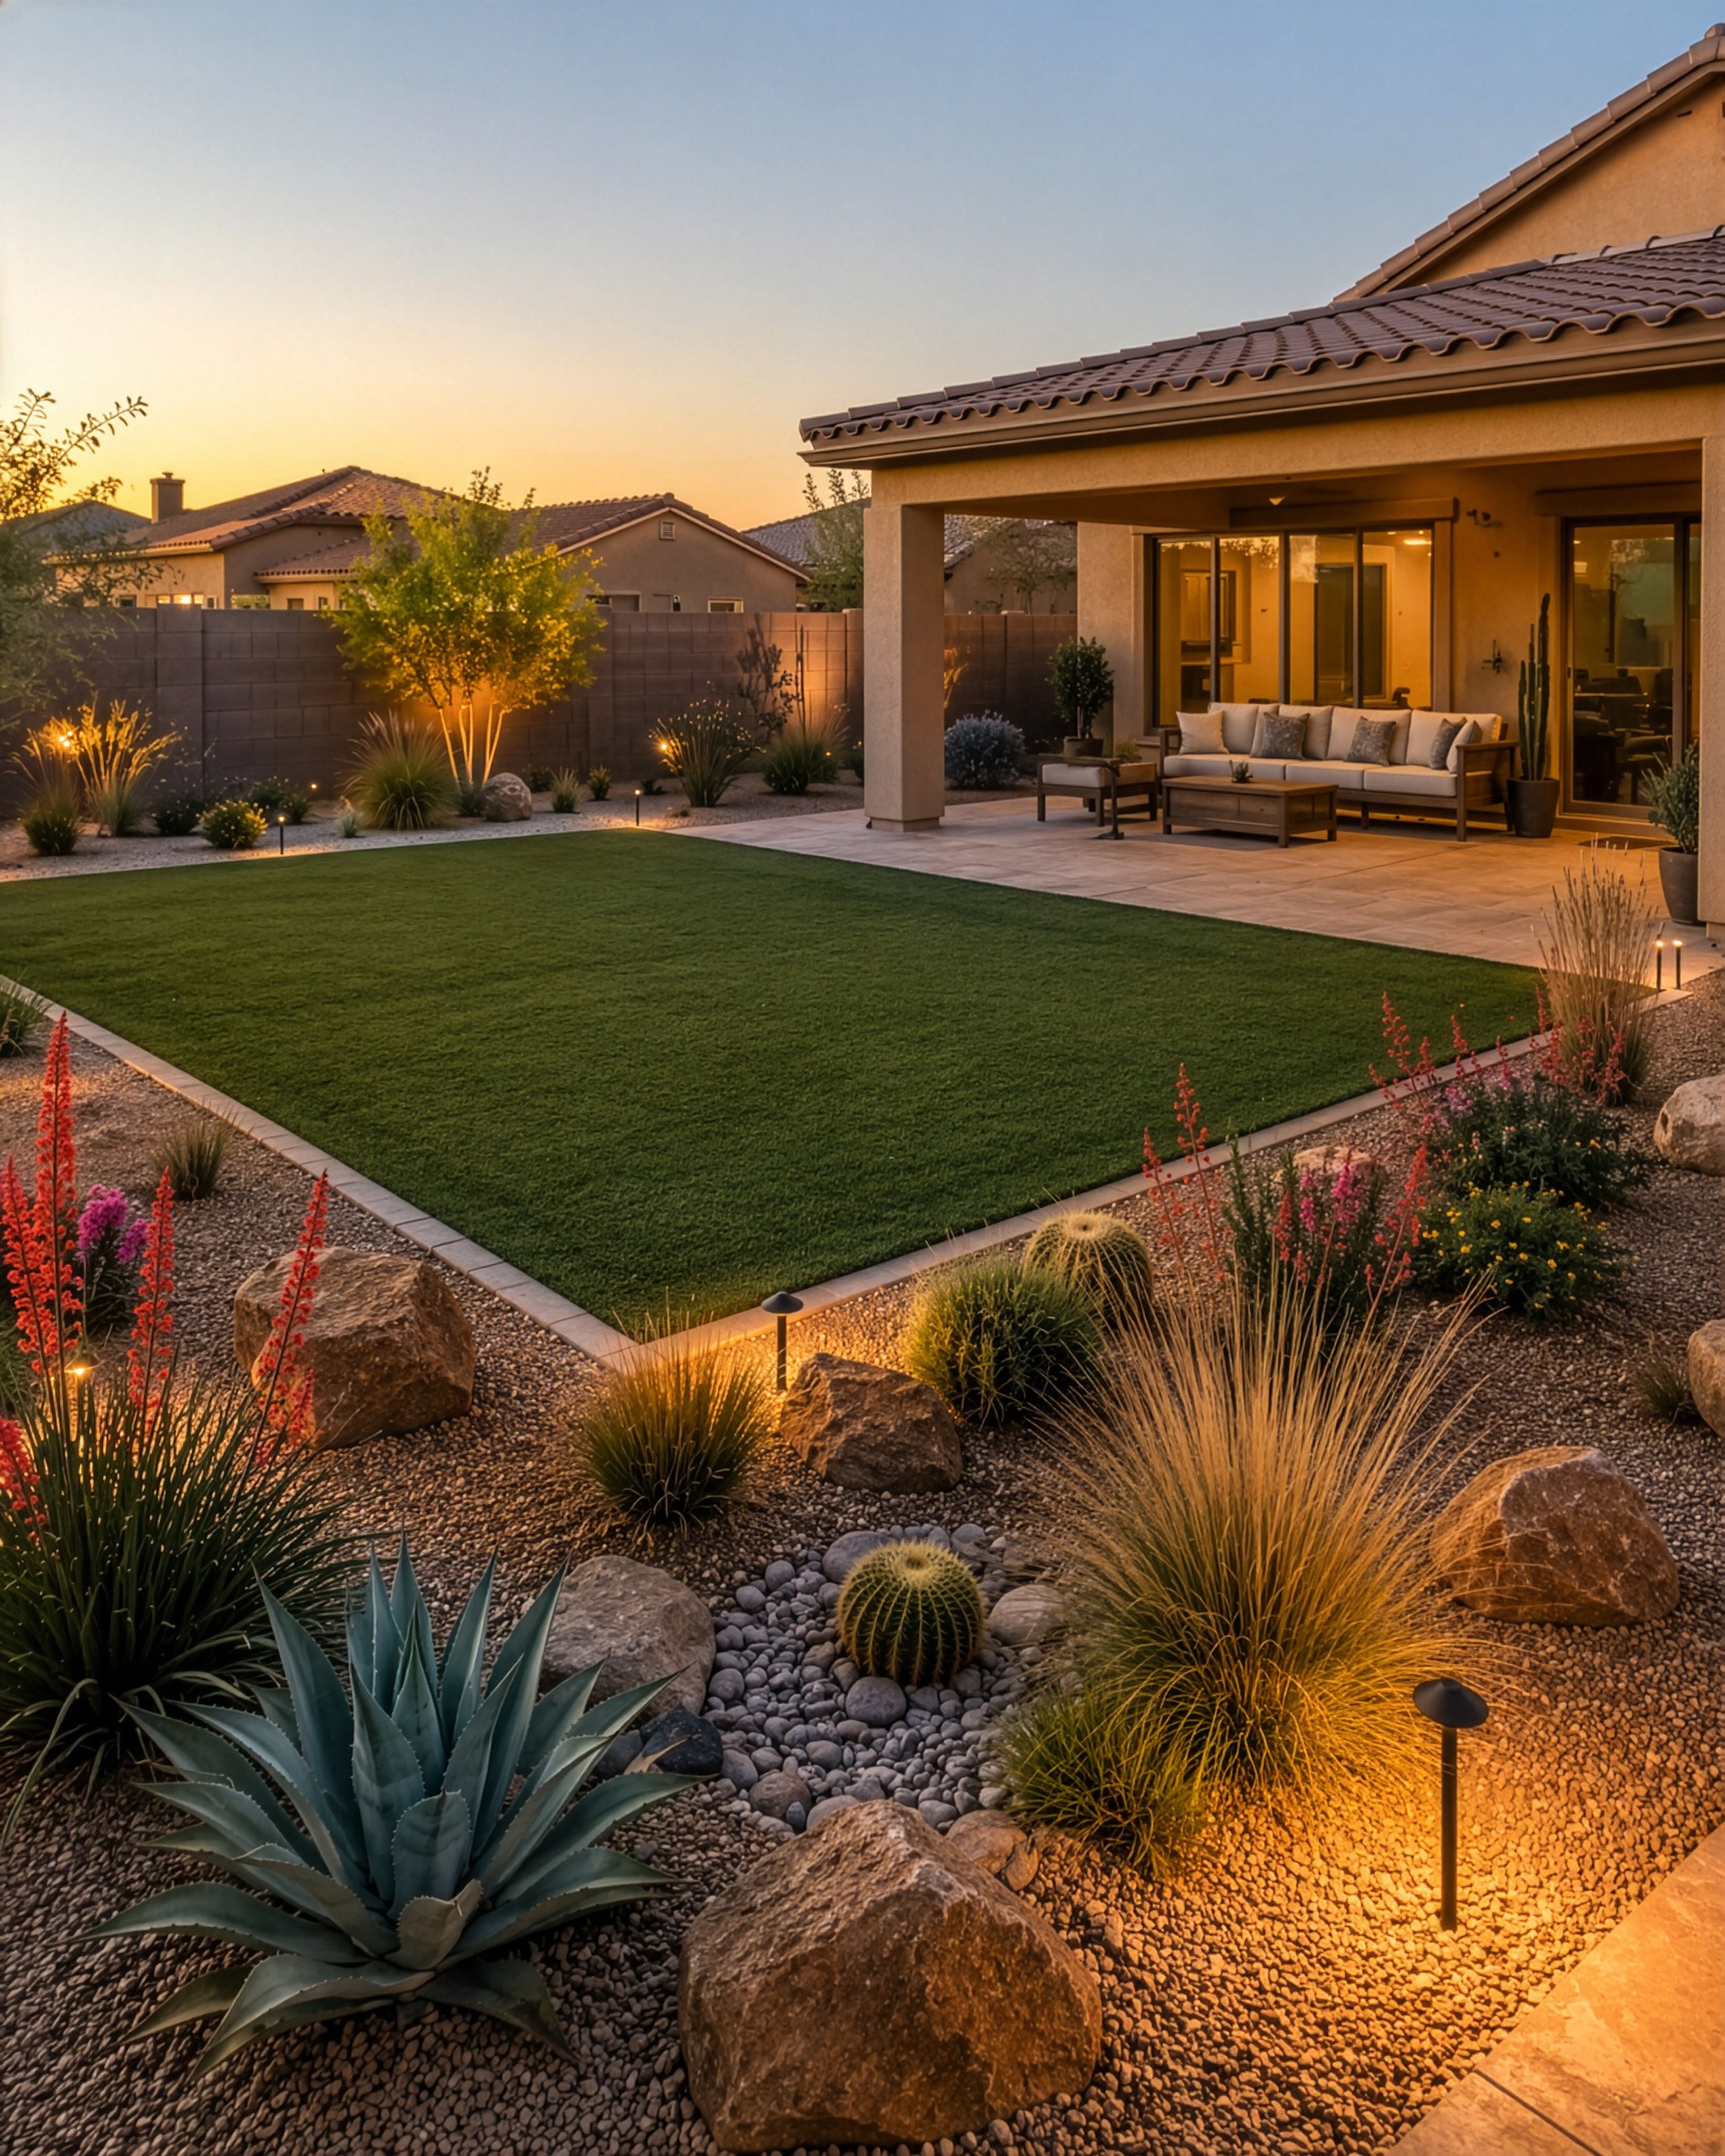
This is one of the most practical layouts for Gilbert and Chandler backyards because it creates an easy, usable structure without overcomplicating the yard.
The idea is simple: extend the covered patio with pavers, concrete, or large-format slabs, then place a clean turf area in the center or slightly off-center. Around the edges, use decomposed granite, boulders, and desert planting — Texas sage, red yucca, and a Desert Museum Palo Verde for height — to soften the block walls.
This works especially well for rectangular lots because it gives the yard a clear center.
The patio becomes the outdoor living zone. The turf becomes the flexible open zone. The perimeter planting becomes the visual frame.
It’s a great fit if you want space for kids, pets, casual entertaining, or a clean everyday backyard that feels finished without being overly designed.
Design tip: Don’t let the turf fill the entire yard. Leave room around it for planting beds, trees, and gravel. A turf rectangle floating in dirt feels unfinished. Turf framed by hardscape and planting feels intentional.
2. The Outdoor Room Layout
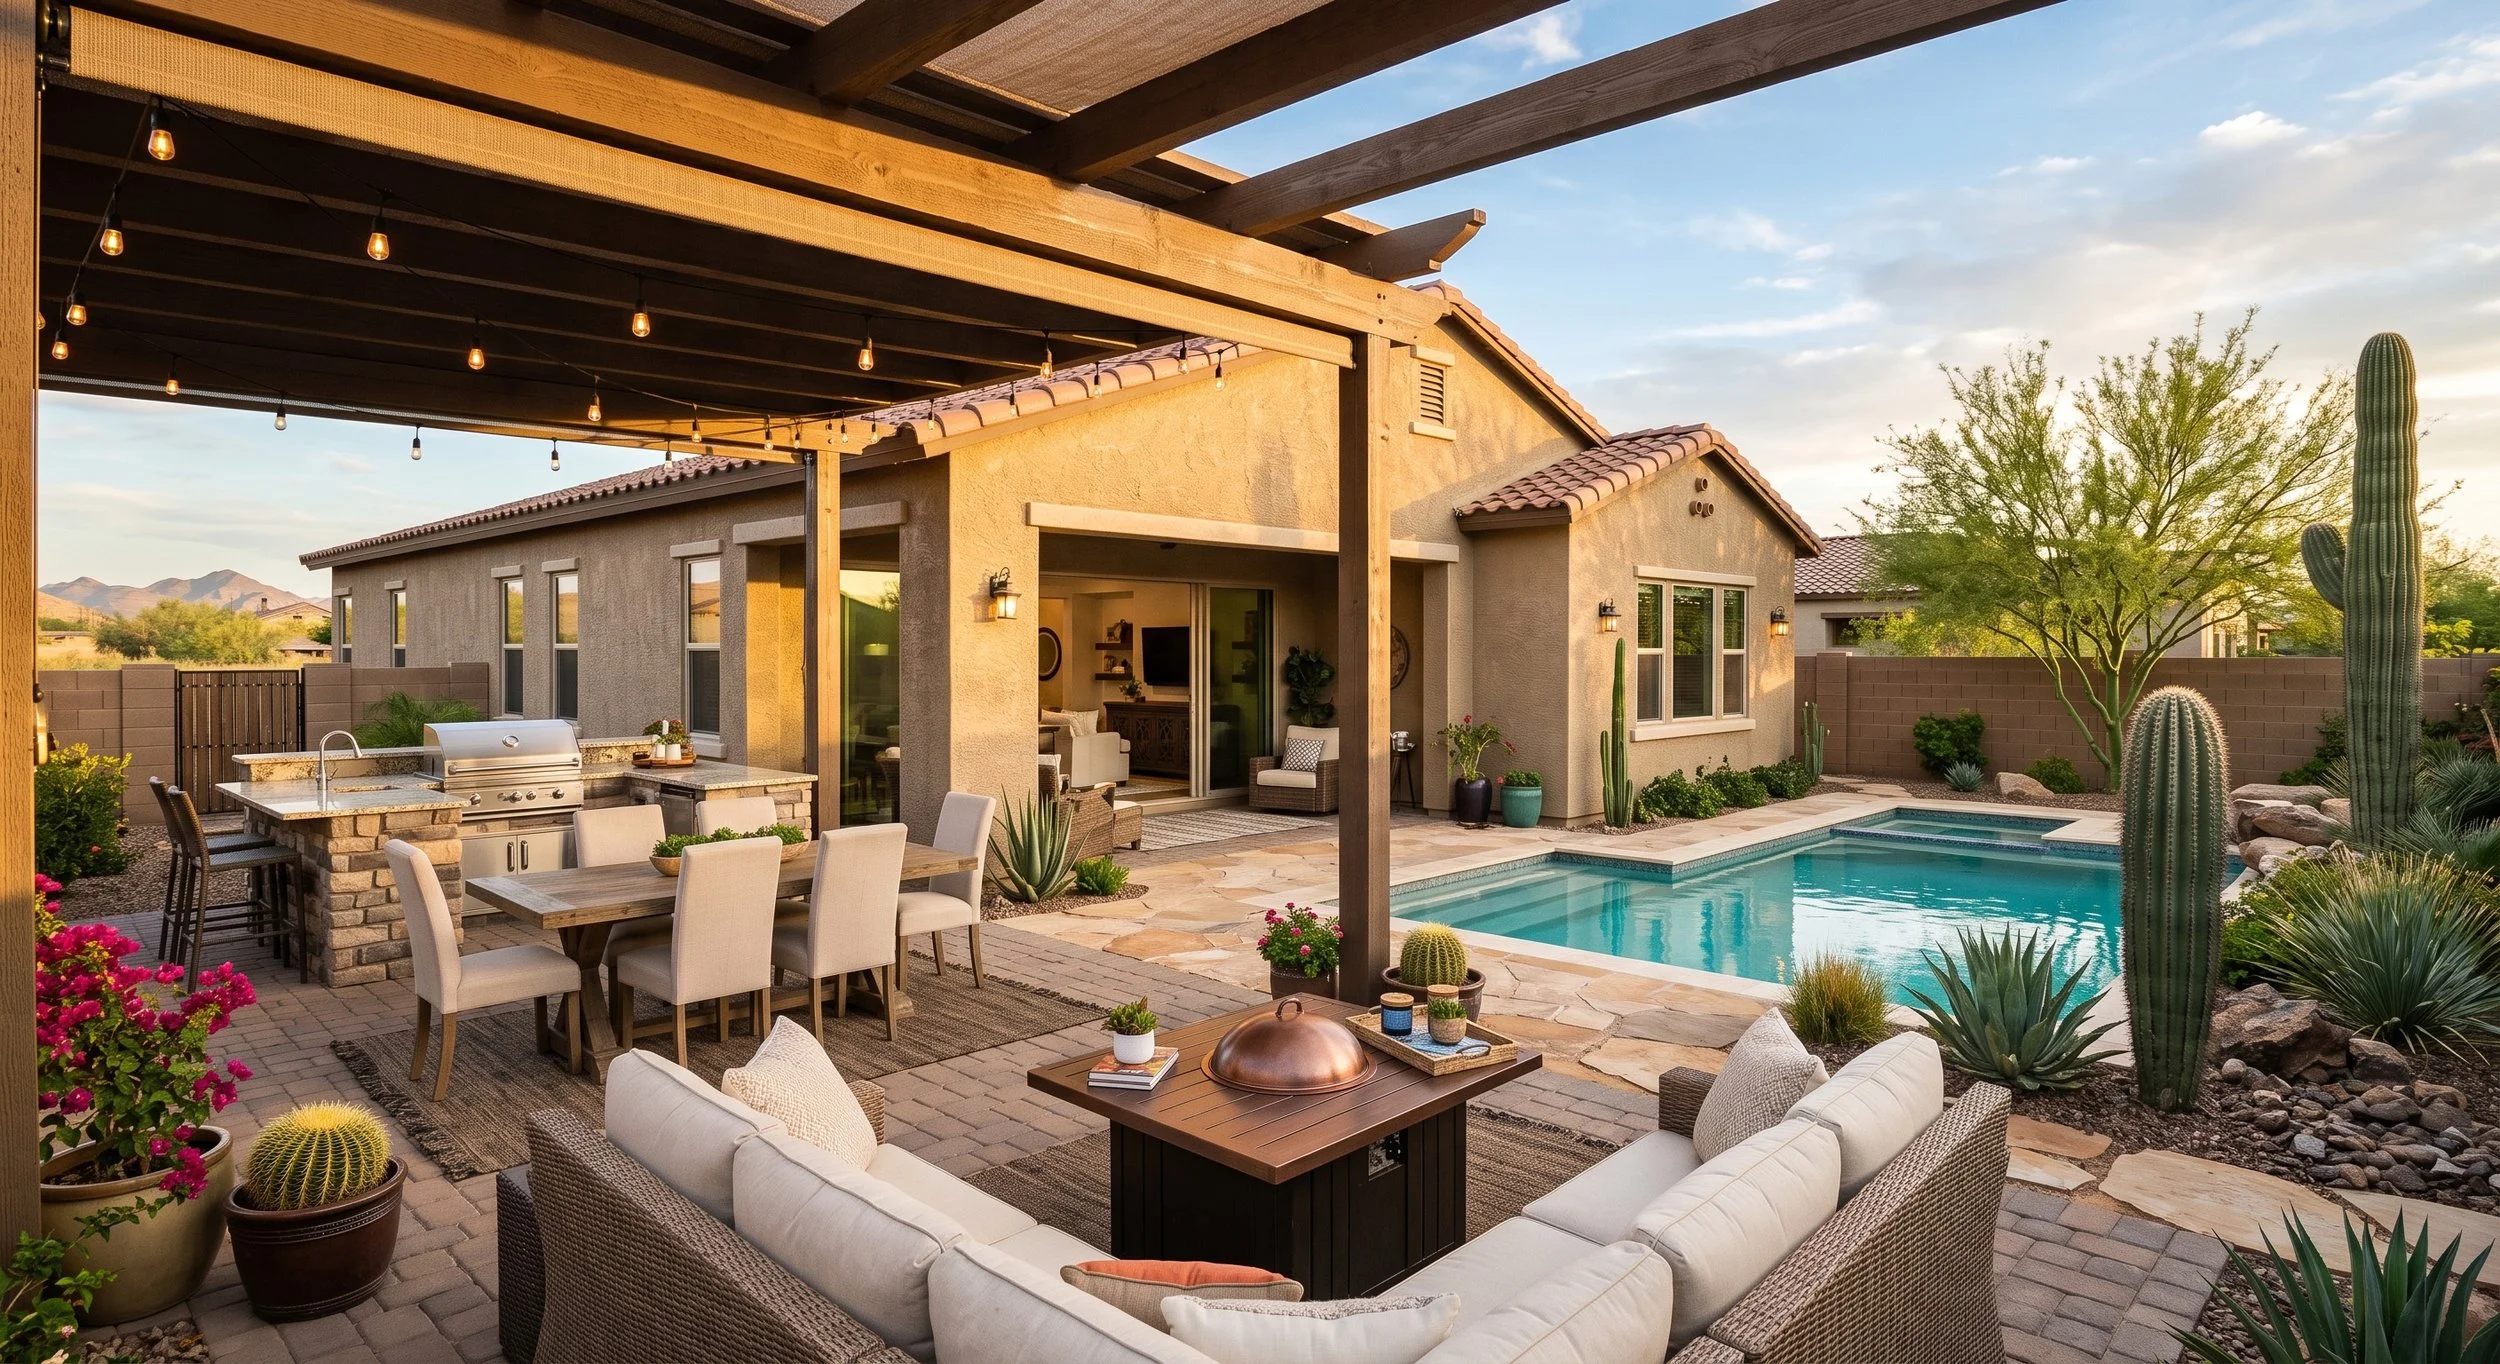
Some backyards work better when they’re treated like an outdoor room instead of an open yard.
This layout concentrates the investment in one strong living area near the house instead of spreading features everywhere. The patio gets extended into a larger seating or dining zone with pavers or tile, and a pergola, shade sail, or tree canopy makes the space more usable through Arizona’s hottest months.
For many Gilbert and Chandler homes, the standard builder-grade patio is too small for a real furniture setup. A sectional and a dining table just don’t fit. A patio extension solves that. The rest of the yard can stay simpler: gravel, layered planting, and one small turf or garden area.
If your sliding glass door looks directly onto the patio, that first view matters more than almost any other sightline in the yard. A clean seating area, potted agave or aloe, layered lighting, and defined planting beds can make the whole backyard read as more expensive without redesigning every square foot.
This is the kind of layout decision — where to concentrate the budget, and where to keep things simple — that’s worth mapping out before you start pricing materials.
It’s exactly what we walk through in a Free Yard Concept Preview: a 15-minute call where we sketch out how your specific yard should be organized before you spend a dollar on installation.
3. The Long-and-Narrow Zone Layout
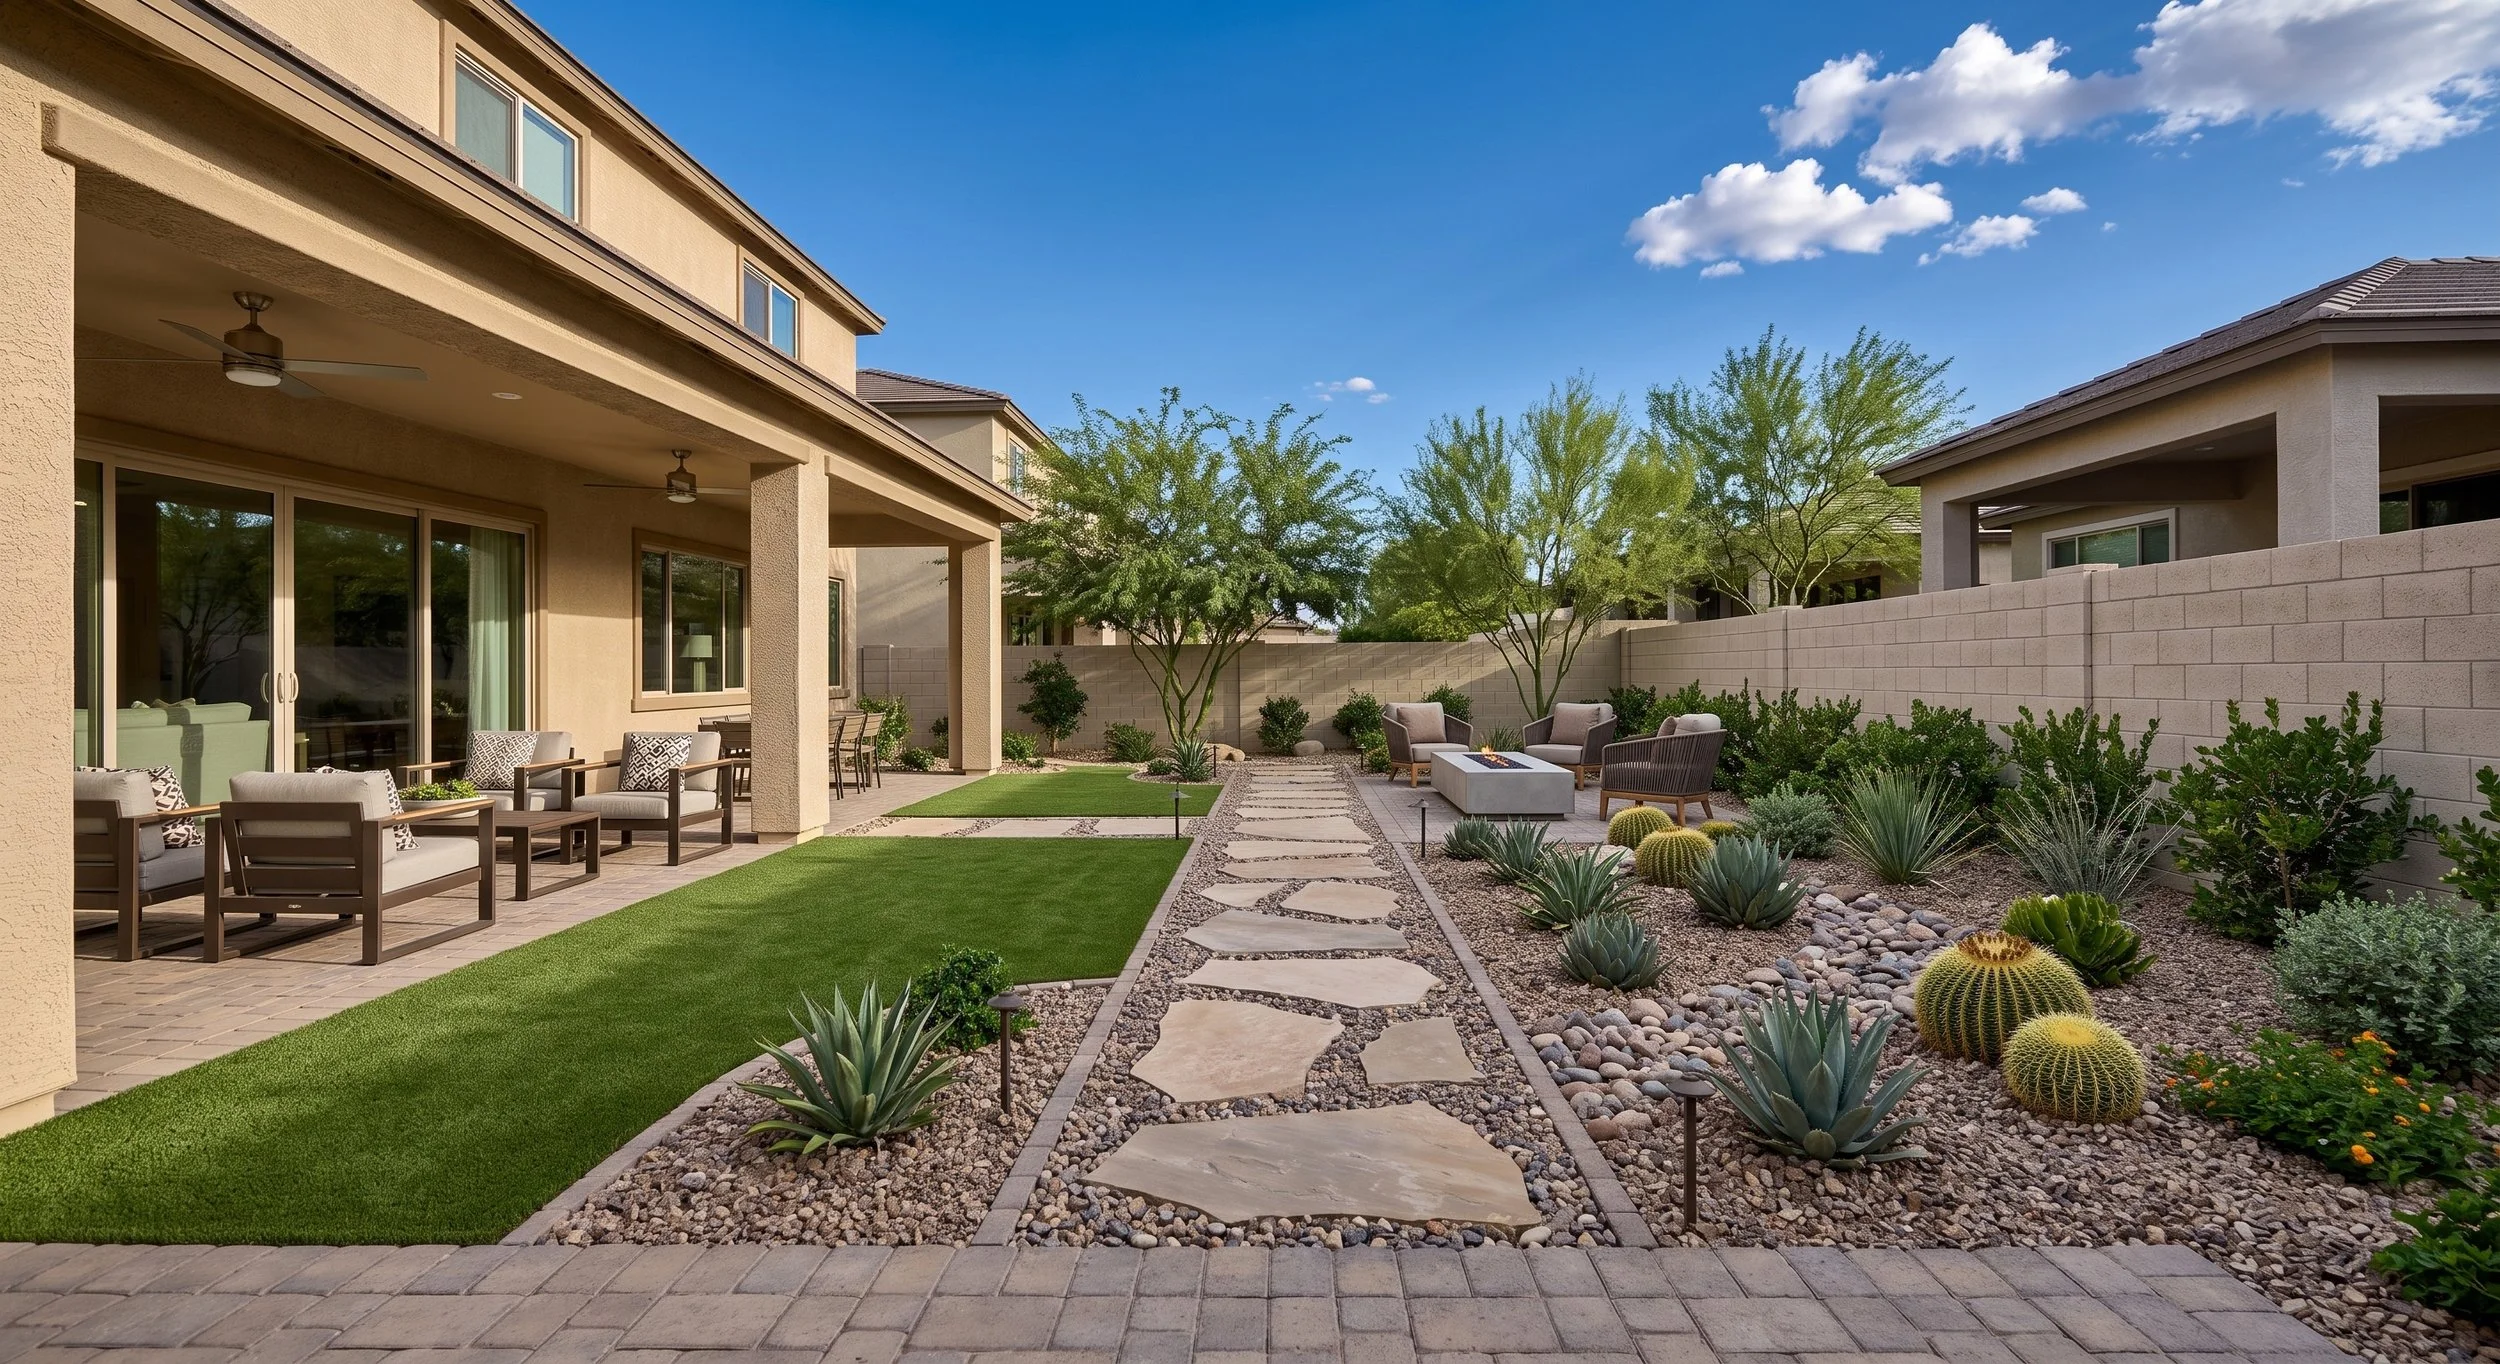
Some Gilbert and Chandler lots aren’t very deep, or they run long and narrow along the side yard. These can feel like a hallway if you’re not careful.
The common mistake is pushing everything to the edges and leaving the middle empty, which makes the yard feel flat and unused. A better approach divides the yard into a sequence of zones.
The area closest to the house becomes a patio lounge. The middle becomes turf, a path, or a planted garden strip. The back becomes a destination — a fire pit, a small seating nook, a raised planter bed, or a shade structure.
This creates movement. Instead of one empty strip, the yard starts to feel like a series of outdoor moments strung together.
A simple stepping-stone path or paver walkway connecting the zones does a lot of work here. It gives the eye somewhere to travel and makes the yard feel designed rather than leftover space.
Design tip: Use curves carefully. In a narrow yard, too many curves can feel forced. A clean linear path, an offset patio, or a simple diagonal line can actually make the space feel larger than a winding design would.
4. The Shade + Seating + Buffer Layout
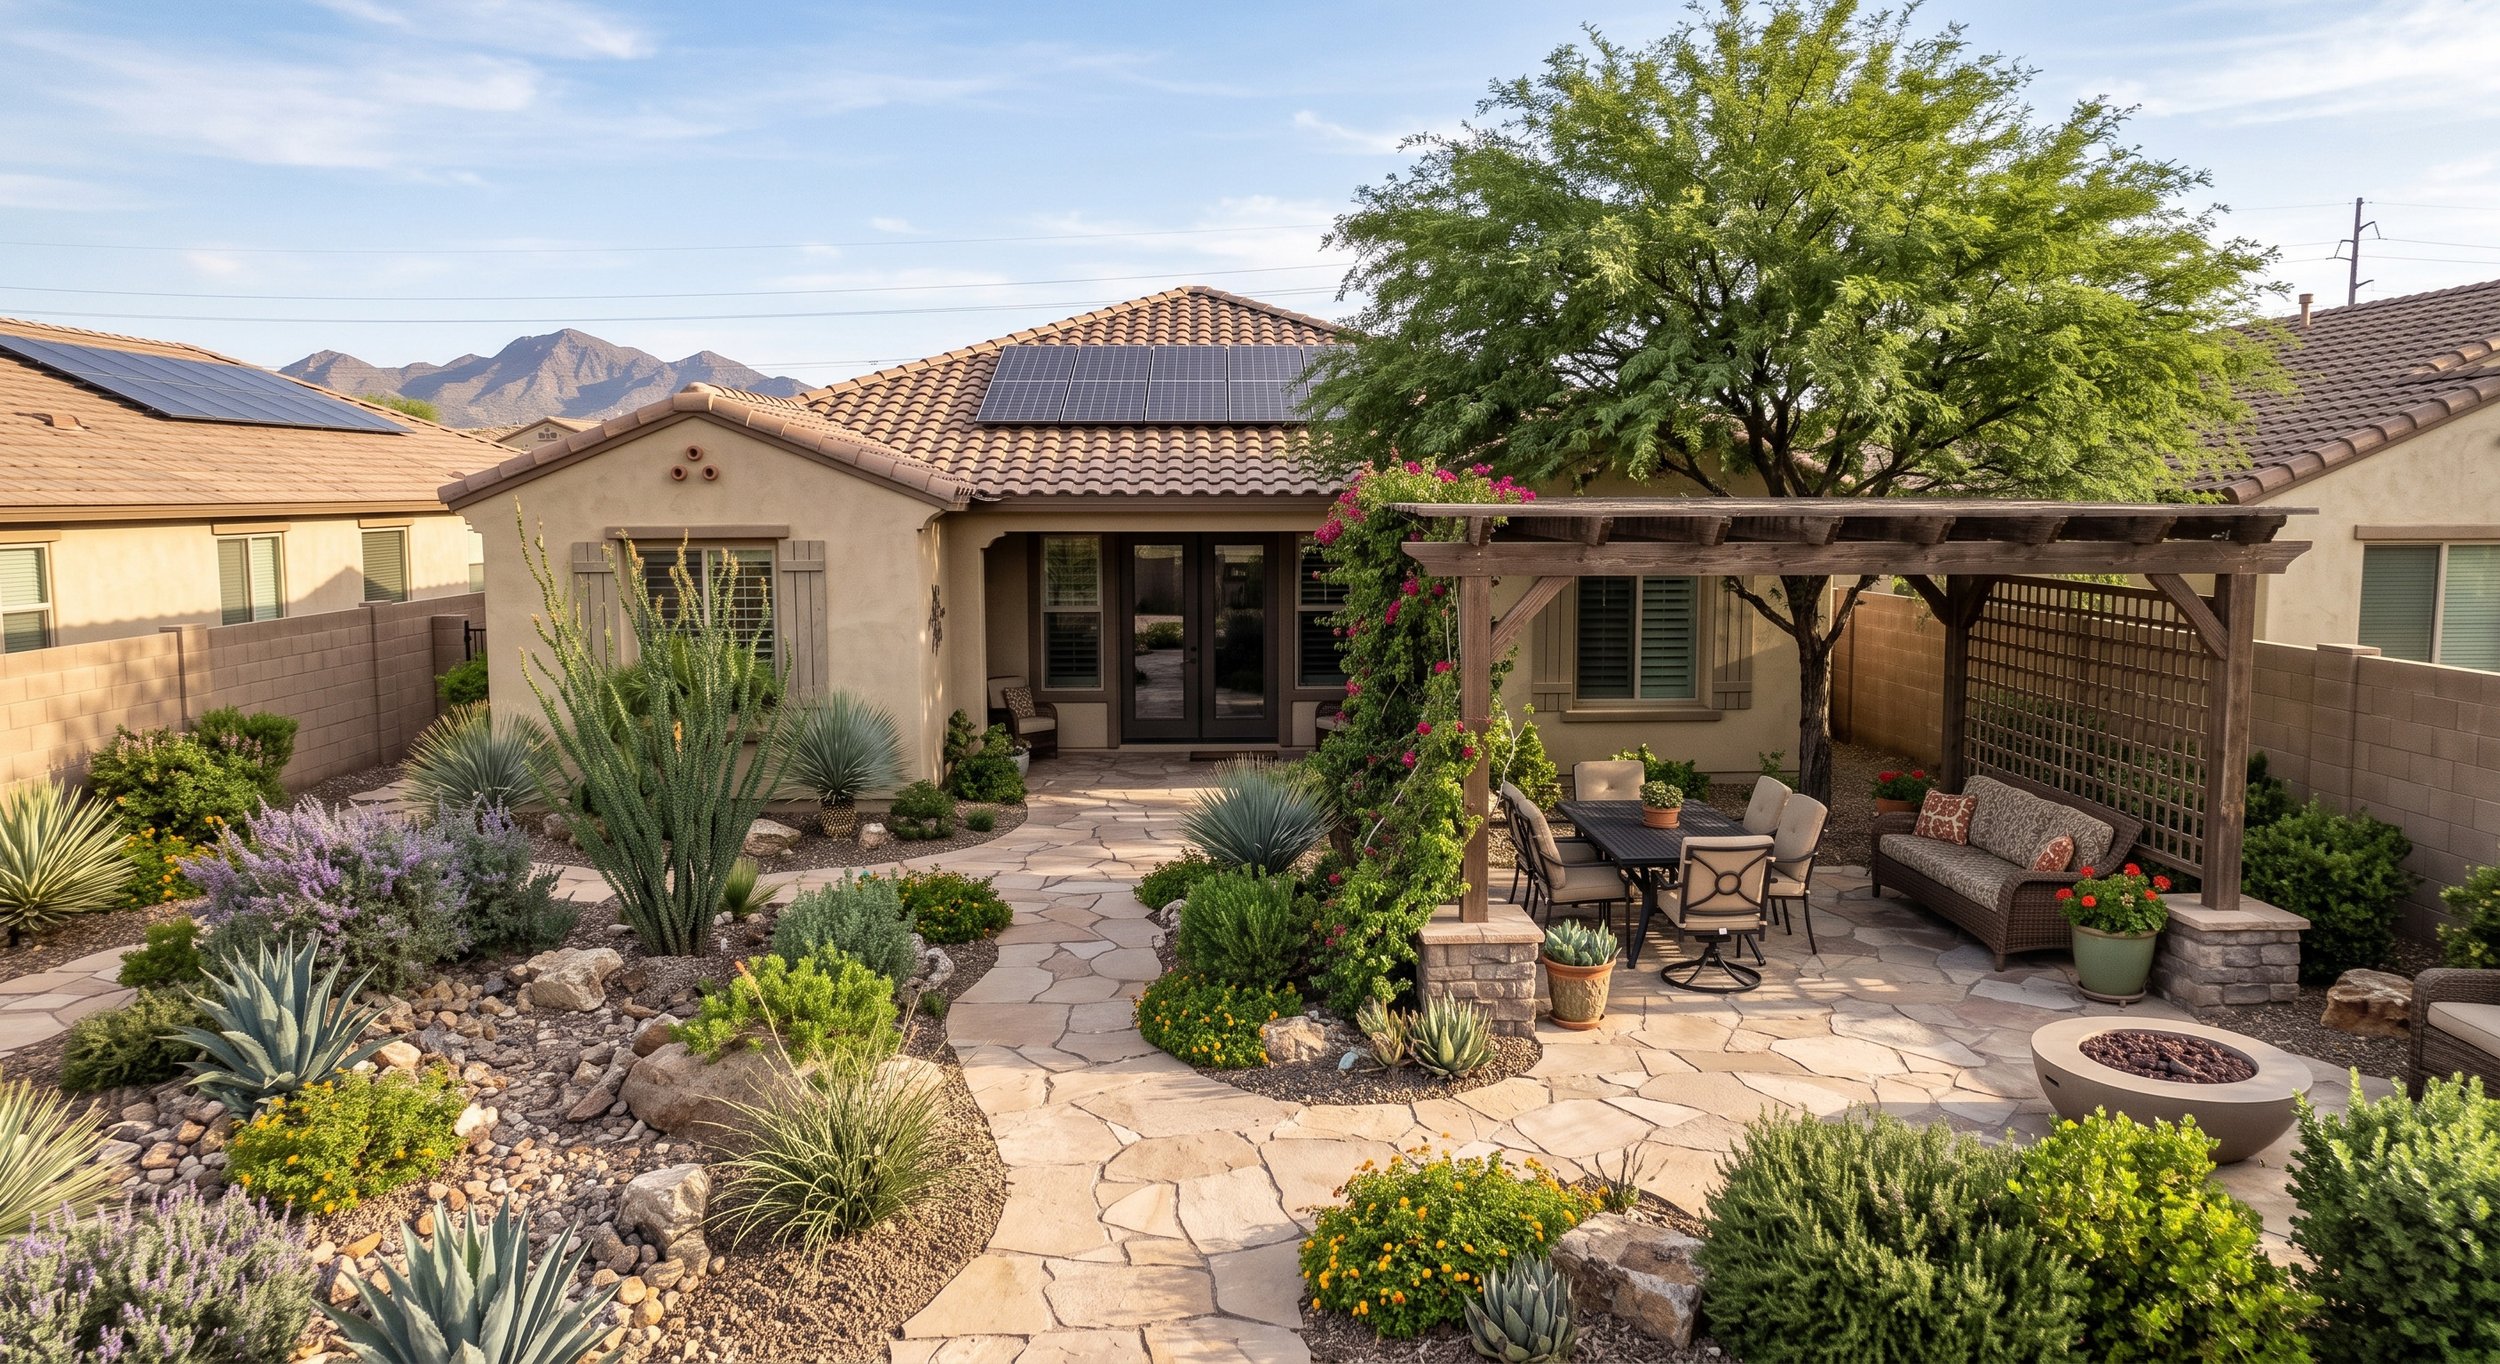
Arizona backyards need shade, full stop. Without it, even a well-designed yard sits unused for half the year.
This layout starts by identifying the most comfortable seating spot, then builds the yard around shade and privacy. The main living space might sit under the covered patio, beneath a pergola, or near a shade tree positioned specifically to block the 3 p.m. sun. An Arizona Ash or a Chilean Mesquite can both help create usable shade once established.
The buffer piece matters just as much in Gilbert and Chandler neighborhoods, where backyards are often boxed in by block walls and two-story homes on every side. A buffer of Hopseed Bush, Arizona Rosewood, Little Leaf Cordia, or a layered planting bed of Ruellia and Dwarf Myrtle can soften those sightlines and make the yard feel more private instead of overlooked.
You don’t need a huge yard for this to work. Even a small backyard feels dramatically more comfortable once shade and perimeter planting are planned in from the start, rather than added as an afterthought once the concrete is already poured.
Design tip: Place trees where they actually help, not just where they look good on paper. A tree in the wrong spot might photograph well but provide almost no usable shade. Track where the sun hits hardest in the afternoon and where you actually sit — then plant there.
5. The No-Pool Finished Yard Layout
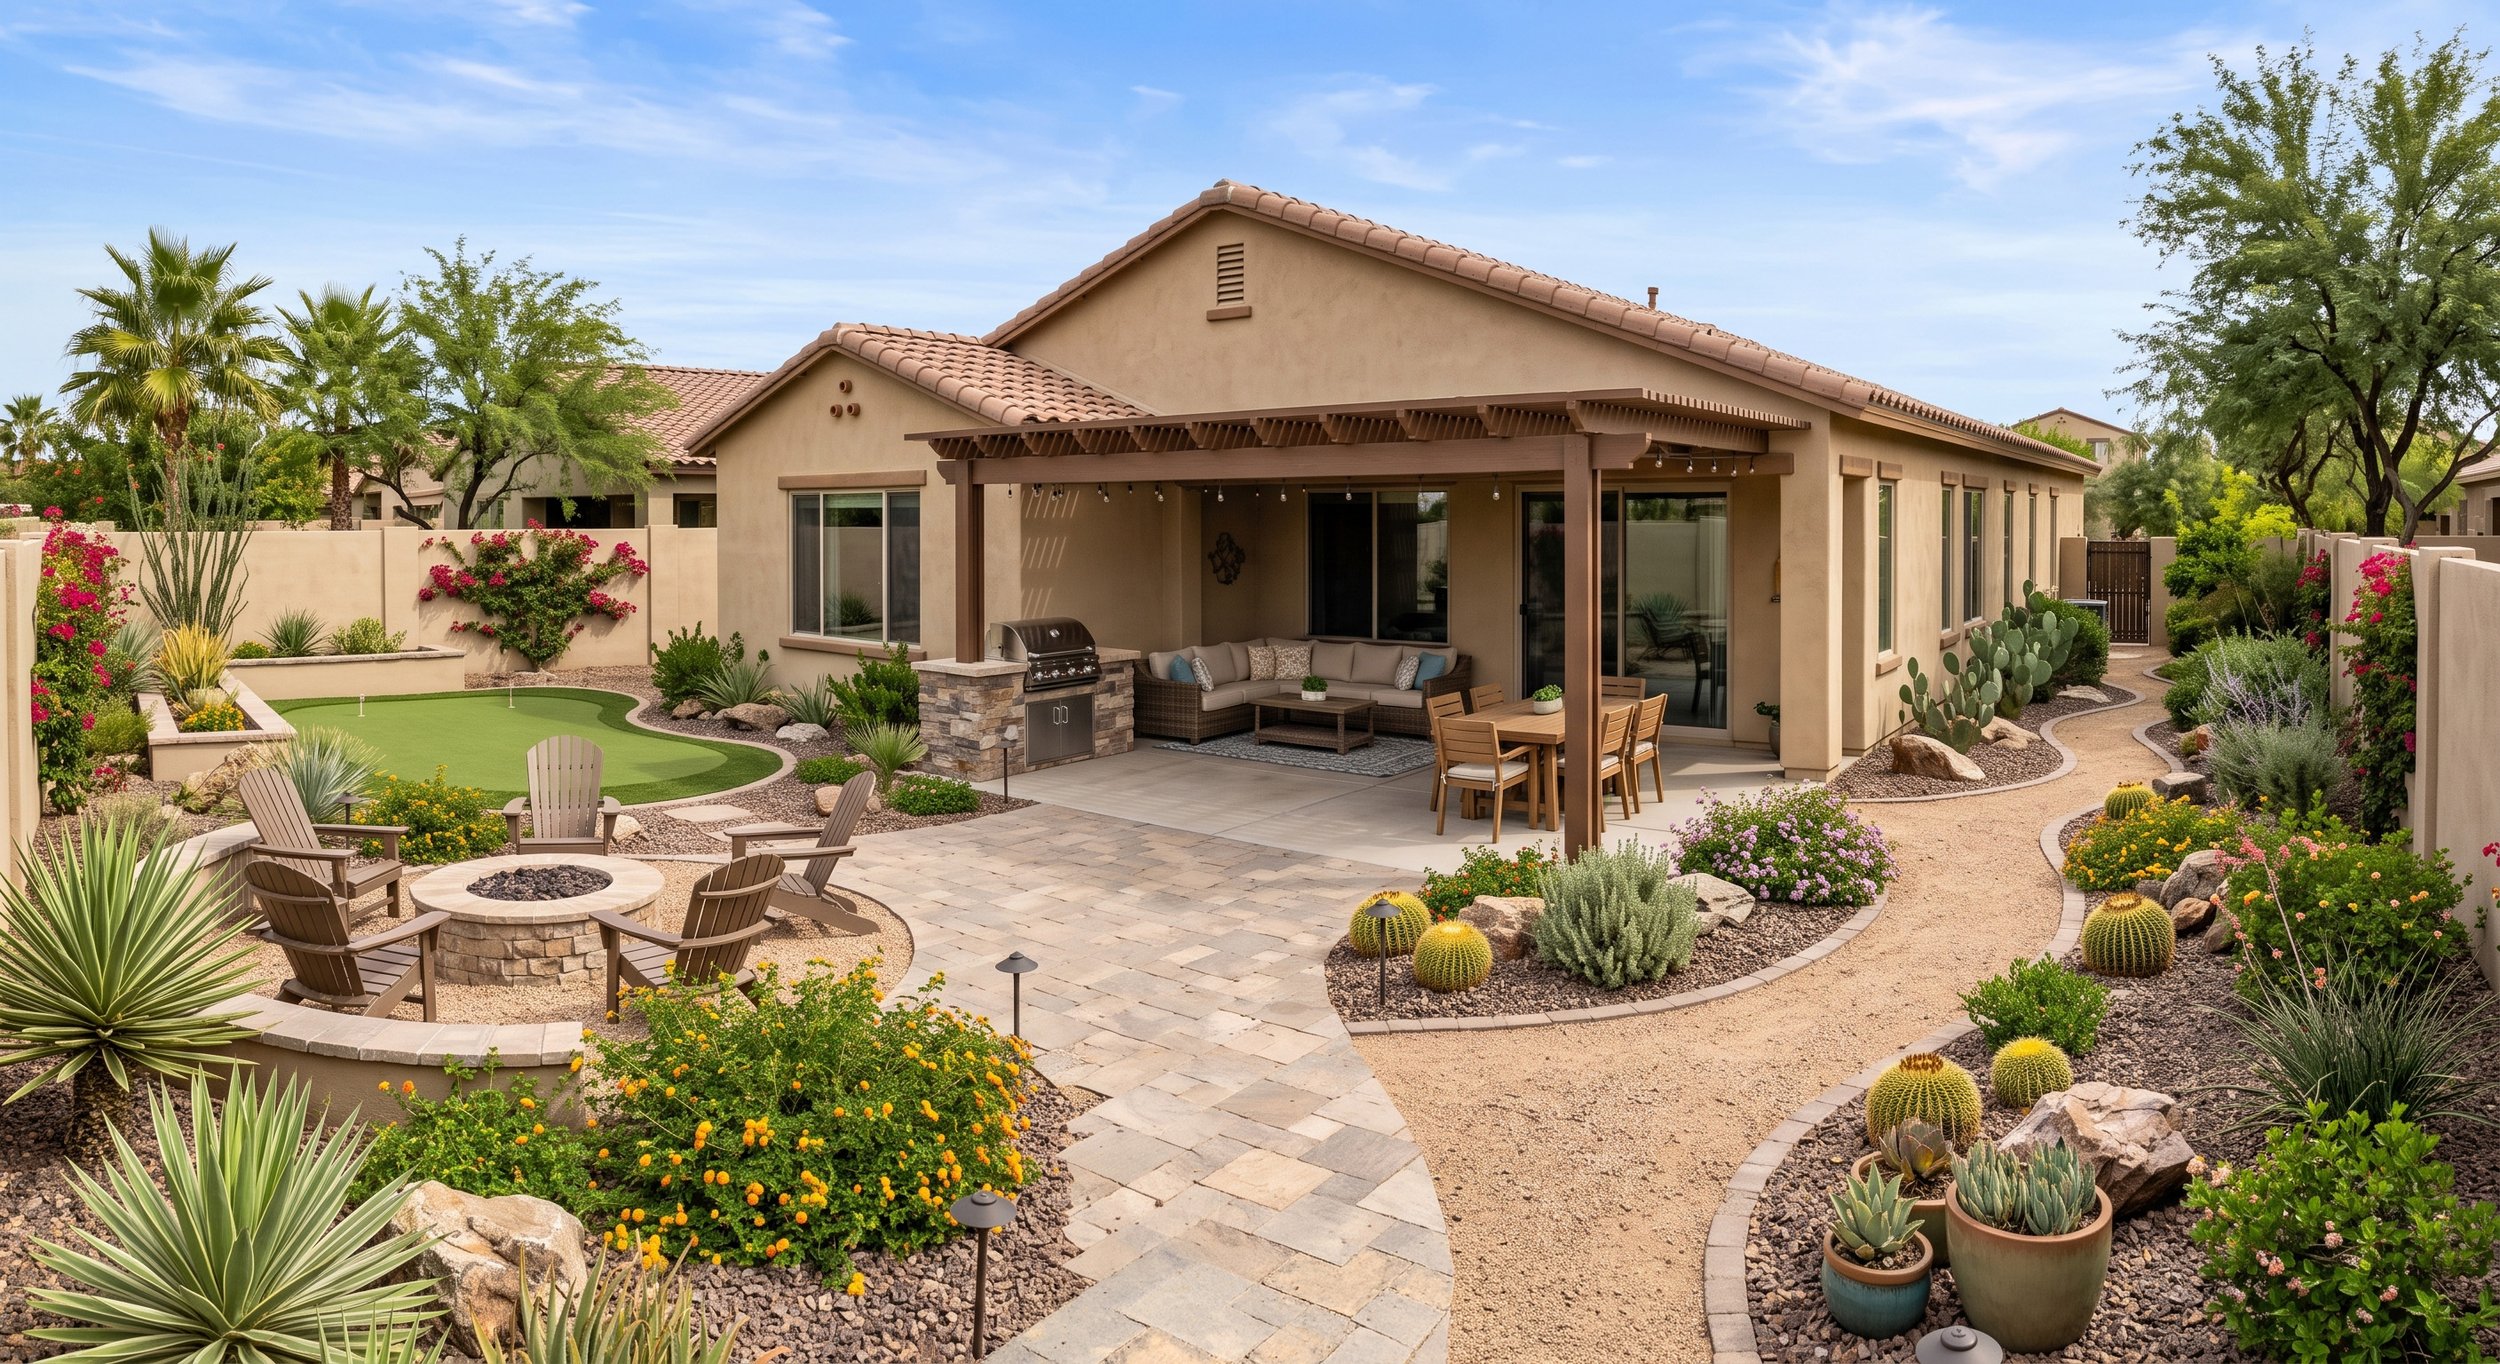
Not every backyard needs a pool to feel complete. In fact, plenty of Gilbert and Chandler homeowners want a beautiful outdoor space without the cost, maintenance, and multi-month construction timeline a pool requires.
The key is creating enough structure so the yard doesn’t feel like it’s missing something.
A strong no-pool layout usually includes a generous patio, a turf or open-use zone, a fire pit or conversation area, a shade feature, and layered desert planting around the perimeter — think Yellow Bells and Firecracker Penstemon for seasonal color against structural plants like Sotol or Agave.
The real difference-maker is a focal point.
That could be a fire feature, a specimen tree, a dining pergola, a built-in bench, or a framed seating area. Once the yard has a destination — somewhere the eye and the feet both go — it stops feeling like an empty lot with grass and starts feeling like a finished space.
This layout works especially well for mid-sized East Valley yards, since it delivers the feel of an outdoor retreat without handing over most of the yard to a pool footprint.
Design tip: Pick one strong destination zone rather than scattering features evenly across the yard. A backyard with no clear focal point can feel incomplete even when every square foot is technically “used.” A fire pit, a shaded lounge, or a dining nook gives the space a reason to exist beyond turf and gravel.
Common Backyard Layout Mistakes in Gilbert and Chandler Homes
Even on a good-sized lot, a backyard can feel off if the layout isn’t planned first.
The most common mistake is starting with materials instead of zones. A homeowner says, “I want turf, pavers, and gravel,” but the real question is where each one goes and why.
A close second is placing features randomly: a fire pit in one corner, turf in the middle, a grill on the patio, plants around the edge. It technically fills the space, but it still feels disconnected — like a checklist instead of a design.
Homeowners also consistently underestimate shade. A gorgeous seating area with zero shade might only get used a few months out of the year in the Valley.
The best layouts solve all of this early by establishing a clear relationship between patio, path, planting, turf, shade, and gathering space before anything gets installed.
How to Choose the Right Layout for Your Yard
Before pricing materials or calling contractors, sit with a few questions:
How do you want to use the backyard most often?
Do you need space for kids, pets, entertaining, gardening, or a future pool?
Where does the afternoon sun hit hardest?
What do you see from your main interior windows?
Do you want the yard to feel open, cozy, private, modern, or resort-like?
Do you want one large flexible space, or several smaller zones?
These are simple questions, but the answers can completely change the direction of a design.
A homeowner planning a pet-friendly yard needs a different turf layout than someone planning a dining-focused backyard. Someone who wants a pool eventually shouldn’t sink money into permanent features in the future pool zone. A narrow lot usually needs a path-and-zone approach instead of one big patio.
That’s why layout has to come before the shopping list — not after.
Why a Concept Preview Helps Before Installation
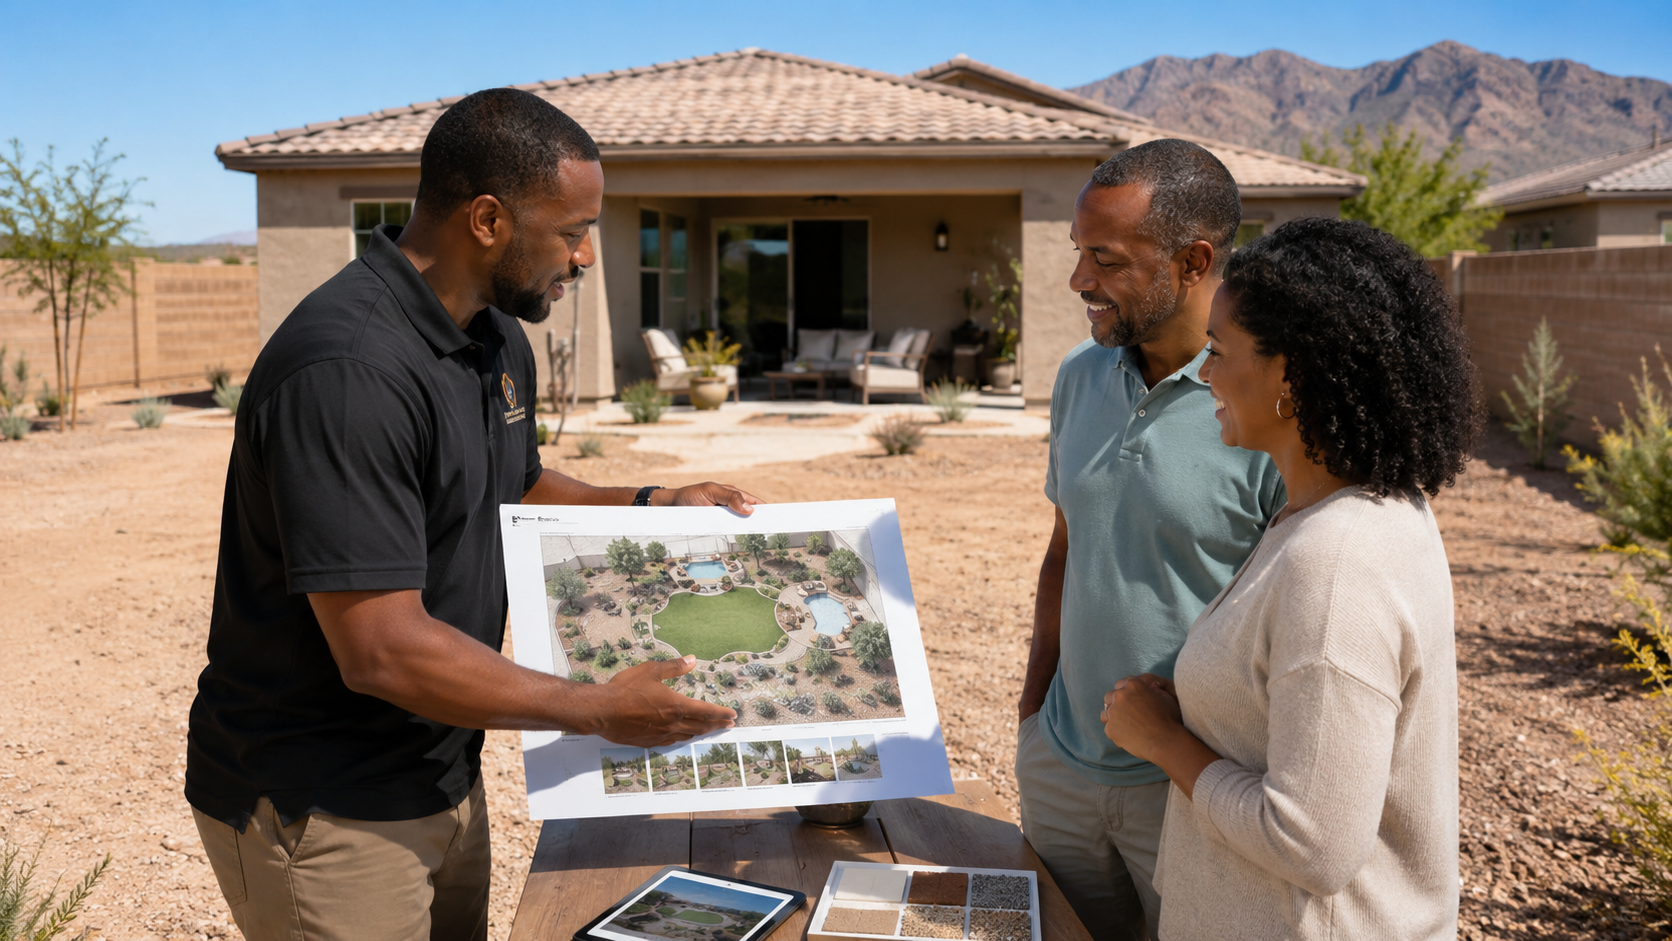
The hardest part of designing a backyard is that most homeowners are trying to make expensive, permanent decisions from imagination alone.
You might know you want shade, turf, pavers, and a fire pit, but it’s genuinely hard to picture how those pieces work together — especially in Gilbert and Chandler subdivision yards, where lot shape, wall placement, patio depth, and sun exposure all narrow down what actually fits well.
A concept preview turns scattered ideas into a clear direction before you spend anything on installation. You get to compare layout options, see where the major zones should sit, and walk into contractor conversations already knowing what you want — instead of hoping they figure it out for you.
This is exactly what we map out in a Free Yard Concept Preview: a 15-minute video call where we sketch a real concept for your actual yard, based on your lot, your goals, and your budget range.
We review the concept together so you can ask questions, understand the layout decisions, and feel confident before taking the next step.
Final Thoughts
Gilbert and Chandler backyards don’t need to be huge to feel beautiful and functional. The right layout makes a simple subdivision yard feel organized, comfortable, and complete. The wrong one makes an expensive yard feel like a collection of random purchases.
Start with how you want to use the space. Decide where the major zones go. Once the layout is clear, materials and plants become the easy part.
Before you install turf, pour concrete, buy plants, or call five different contractors, start with the concept.
It’s one of the lowest-cost decisions in the project — and one of the most important, because it determines whether everything after it actually works.